Skip main navigation
Sold for $224,500
  • $224,500

    4281 Gratiot Ave, Fort Gratiot, MI 48059

    3beds
    1,800sqft
    Single Family Residence
    Built in 1955
    8,712 Square Feet Lot
    $248,900 Zestimate®
    $125/sqft
    $1,919 Estimated rent

    Home value

    $248,900

    $224,000 - $279,000

    $1,919/mo

    Zestimate® history
    Loading
    Loading...

    Owner options

    List your home for rent

    $1,919/mo

    Rent Zestimate®

    Find your next renter with Zillow Rental Manager. Plus, with online applications, you can quickly screen prospective tenants – for free.

    Learn more

    $1,919/mo

    Rent Zestimate®

    Refinance and save

    $1,508/mo

    Est. payment

    Refinancing to a lower rate could help reduce your monthly payments and save thousands over the life of the loan.

    See today's rates

    $1,508/mo

    Est. payment

    Explore your selling options

    Work with a Zillow partner agent

    Leverage their expertise and Zillow's premium Showcase listings to get your home seen by more buyers.

    Get started

    List with your own agent

    Get your home in front of millions of buyers by listing it on Zillow.

    Learn how to do it

    Sell it yourself

    Take full control of how buyers see your home on Zillow by listing For Sale by Owner (FSBO).

    List your home

    What's special

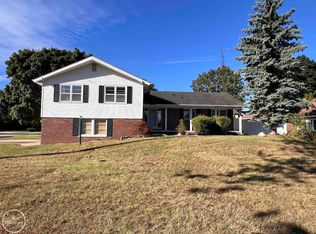
    A charming 1955 solidly built, all brick ranch offers low maintenance and cool summers with a “peek-a-boo” view of the lake from the living room! The mid-century décor includes curved archways, alcove ceilings, glass blocks, ceramic tile, hard-wood floors, cedar-lined closets in the bedrooms, and multiple built-in storage cabinets including drawers for linens and a corner curio in the dining room. The hardwood floors throughout plus the French tile & marble thresholds in the kitchen and baths offer additional charm. The efficient kitchen provides granite countertops, and stainless appliances. The third bedroom is currently a very functional office in the back of the house, with a separate entrance. During winter, the living room natural fireplace (cleaned & inspected in 2022) will provide warmth and mesmerizing flames while the over-sized Heatilator offers several degrees of comfort. The open concept from living room to dining room and into the kitchen makes for ideal entertainment. The insulated and heated-zone garage provides an ideal place for year-round crafts and activities. New features since 2019 include a bathtub refinish, new bathroom faucets, shut-off valves (with quick main shut off for entire house), tub drain, shed repaired & sealed against rodents, new high-efficiency Anderson front picture window and newer windows throughout, plus a new 3-zone high-efficiency boiler. Added bonuses include the privacy fence for pet safety, new door locks for keyless entry on the side doors, and attic storage with spruce flooring! You can hear the freighter salutes and waves of Lake Huron lapping on a warm summer night from this cozy brick ranch. Close to all of the amenities that Port Huron and Fort Gratiot have to offer - public beach access, water-craft launch sites, leisurely strolls on the Thomas Edison Parkway, cultural museums, eclectic downtown shops & restaurants, and so much more. This is one to see in person to fully appreciate!

    Zillow last checked:

    Listing updated:

    Listed by:

    Rita Dahmen 386-316-4052,

    Premier Properties Real Estate LLC

    Bought with:

    Unknown

    Source: MiRealSource,MLS#: 50151478MLS LogoOriginating MLS: MiRealSource

    Facts & features

    Interior

    Bedrooms & bathrooms
    • Bedrooms: 3
    • Bathrooms: 2
    • Full bathrooms: 2
    • Main level bathrooms: 2
    • Main level bedrooms: 3
    Rooms
    • Room types: Bedroom, Laundry, Master Bedroom, Living Room, Office, Bathroom, Dining Room
    Primary bedroom
    • Level: First
    Bedroom 1
    • Level: Main
    • Area: 156
    • Dimensions: 13 x 12
    Bedroom 2
    • Level: Main
    • Area: 120
    • Dimensions: 12 x 10
    Bedroom 3
    • Level: Main
    • Area: 221
    • Dimensions: 17 x 13
    Bathroom 1
    • Level: Main
    Bathroom 2
    • Level: Main
    Heating
    • Baseboard, Boiler, Hot Water, Natural Gas
    Cooling
    • Ceiling Fan(s), Wall/Window Unit(s)
    Appliances
    • Included: Dishwasher, Dryer, Range/Oven, Refrigerator, Washer
    • Laundry: First Floor Laundry
    Features
    • Flooring: Ceramic Tile, Hardwood
    • Basement: Crawl Space
    • Number of fireplaces: 1
    • Fireplace features: Living Room
    Interior area
    • Total structure area: 1,800
    • Total interior livable area: 1,800 sqft
    • Finished area above ground: 1,800
    • Finished area below ground: 0

    Property

    Parking
    • Total spaces: 3
    • Parking features: 3 or More Spaces, Attached, Electric in Garage, Garage Door Opener, Heated Garage
    • Attached garage spaces: 1
    Features
    • Levels: One
    • Stories: 1
    • Patio & porch: Patio, Porch
    • Has view: Yes
    • View description: Water, Lake
    • Has water view: Yes
    • Water view: Water,Lake
    • Waterfront features: All Sports Lake
    • Body of water: Lake Huron
    • Frontage type: Road
    • Frontage length: 50
    Lot
    • Size: 8,712 Square Feet
    • Dimensions: 50 x 177
    • Features: Deep Lot - 150+ Ft., Wooded, Main Street
    Details
    • Additional structures: Shed(s)
    • Parcel number: 207560046000
    • Zoning description: Residential
    • Special conditions: Private

    Construction

    Type & style
    • Home type: SingleFamily
    • Architectural style: Ranch
    • Property subtype: Single Family Residence
    Materials
    • Brick
    Condition
    • New construction: No
    • Year built: 1955

    Utilities & green energy

    • Sewer: Public Sanitary
    • Water: Public
    • Utilities for property: Internet DSL Available

    Community & HOA

    Community
    • Subdivision: Suprvrs Gratiot Ave
    HOA
    • Has HOA: No
    Location
    • Region: Fort Gratiot

    Financial & listing details

    • Price per square foot: $125/sqft
    • Tax assessed value: $204,200
    • Annual tax amount: $2,501
    • Date on market: 8/9/2024
    • Cumulative days on market: 79 days
    • Listing agreement: Exclusive Right To Sell
    • Listing terms: Cash,Conventional,FHA,VA Loan
    • Road surface type: Paved

    Price history

    DateEventPrice
    12/2/2024Sold$224,500-10.2%$125/sqft
    Source: MiRealSource #50151478 Report a problem
    10/27/2024Pending sale$249,900$139/sqft
    Source: MiRealSource #50151478 Report a problem
    9/29/2024Price change$249,900-7.1%$139/sqft
    Source: MiRealSource #50151478 Report a problem
    9/10/2024Price change$269,000-6.9%$149/sqft
    Source: MiRealSource #50151478 Report a problem
    8/10/2024Listed for sale$289,000+41%$161/sqft
    Source: MiRealSource #50151478 Report a problem
    4/7/2021Sold$205,000+2.6%$114/sqft
    Source: MiRealSource #50034835 Report a problem
    3/2/2021Pending sale$199,900$111/sqft
    Source: KW Platinum #50034835 Report a problem
    2/25/2021Listed for sale$199,900+51.4%$111/sqft
    Source: KW Platinum #50034835 Report a problem
    4/21/2015Sold$132,000-2.1%$73/sqft
    Source: Public Record Report a problem
    3/7/2015Listed for sale$134,900+7.1%$75/sqft
    Source: Bauer-Reno & Associates Real Estate LLC #215019361 Report a problem
    6/14/2006Sold$126,000$70/sqft
    Source: Public Record Report a problem

    Public tax history

    YearProperty taxesTax assessment
    2025$2,711 +8.8%$102,100 +11%
    2024$2,491 +5%$92,000 +9.8%
    2023$2,372 +19.1%$83,800 +19.4%
    2022$1,992 $70,200 +1.9%
    2021-- $68,900 +8.3%
    2020-- $63,600 +4.1%
    2019$1,909 $61,100 +3.7%
    2018-- $58,900 +5.9%
    2017-- $55,600
    2016-- $55,600 +6.3%
    2015-- $52,300 +8.1%
    2014-- $48,400 +0.8%
    2013-- $48,000 -8.7%
    2012-- $52,600 -6.9%
    2011-- $56,500
    2010-- $56,500 -15%
    2009-- $66,500 -9%
    2008-- $73,100 +0.1%
    2007-- $73,050
    2006-- --
    2003-- $67,709 +4.3%
    2002-- $64,918 +9.6%
    2001-- $59,244 +9.5%
    2000-- $54,125
    Find assessor info on the county website

    Neighborhood: 48059

    Nearby schools

    GreatSchools rating
    Schools provided by the listing agent
    • District: Port Huron Area School District

    Source: MiRealSource. This data may not be complete. We recommend contacting the local school district to confirm school assignments for this home.

    Get a cash offer in 3 minutes
    Find out how much your home could sell for in as little as 3 minutes with a no-obligation cash offer.
    Estimated market value
    $248,900
    Get a cash offer in 3 minutes
    Find out how much your home could sell for in as little as 3 minutes with a no-obligation cash offer.
    Estimated market value
    $248,900