Skip main navigation
Sold for $239,500
  • $239,500

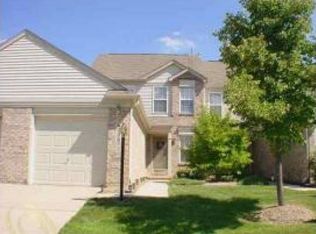
    4281 Hunters Cir W, Canton, MI 48188

    2beds
    1,516sqft
    Condominium
    Built in 1998
    -- sqft lot
    $268,200 Zestimate®
    $158/sqft
    $2,242 Estimated rent

    Home value

    $268,200

    $249,000 - $287,000

    $2,242/mo

    Zestimate® history
    Loading
    Loading...

    Owner options

    List your home for rent

    $2,242/mo

    Rent Zestimate®

    Find your next renter with Zillow Rental Manager. Plus, with online applications, you can quickly screen prospective tenants – for free.

    Learn more

    $2,242/mo

    Rent Zestimate®

    Refinance and save

    $1,984/mo

    Est. payment

    Refinancing to a lower rate could help reduce your monthly payments and save thousands over the life of the loan.

    See today's rates

    $1,984/mo

    Est. payment

    Explore your selling options

    Work with a Zillow partner agent

    Leverage their expertise and Zillow's premium Showcase listings to get your home seen by more buyers.

    Get started

    List with your own agent

    Get your home in front of millions of buyers by listing it on Zillow.

    Learn how to do it

    Sell it yourself

    Take full control of how buyers see your home on Zillow by listing For Sale by Owner (FSBO).

    List your home

    What's special

    Finished basementThoughtfully designed interiorWalk-in closetMain floor laundry roomMain floor primary suiteNicely sized kitchenAdditional nice-sized bedroom upstairs
    ***HIGHEST & BEST DEADLINE FOR ALL OFFERS TO BE IN BY FRIDAY, 10/17 AT 12 P.M.***Looking for great main floor living space? Well, this is it! The combination of a spacious great room with vaulted ceilings and a nicely sized kitchen creates an inviting and open atmosphere. Not only is the flow of the space enhanced, it maximizes natural light. Main floor primary suite, a full bath along with a convenient main floor laundry room, significantly enhances the luxury of single floor living. There is an additional nice-sized bedroom upstairs with its own walk-in closet & full bath. This feature is perfect for family or guests. The finished basement adds another dimension to the living space with an additional full bath & still allows ample storage for functionality. There also is an "unconventional" 3rd bedroom in this finished basement. The added convenience of an attached garage provides secure parking and easy access to your living space. Combined with the thoughtfully designed interior, this home truly offers the perfect blend of amenities for your lifestyle! The community is replacing the siding in phases. Seller has already paid for this & it will be installed Spring/Summer of 2026.

    Zillow last checked:

    Listing updated:

    Listed by:

    Cynthia E Edelen 313-289-5165,

    Coldwell Banker Professionals-Plymouth

    Bought with:

    Sohaib Nouadir, 6501464374

    Bob White Realty

    Source: Realcomp II,MLS#: 20251043912MLS Logo

    Facts & features

    Interior

    Bedrooms & bathrooms
    • Bedrooms: 2
    • Bathrooms: 3
    • Full bathrooms: 3
    Primary bedroom
    • Level: Entry
    • Area: 154
    • Dimensions: 14 X 11
    Bedroom
    • Level: Second
    • Area: 144
    • Dimensions: 12 X 12
    Other
    • Level: Entry
    Other
    • Level: Second
    Other
    • Level: Basement
    Family room
    • Level: Basement
    • Area: 216
    • Dimensions: 18 X 12
    Great room
    • Level: Entry
    • Area: 192
    • Dimensions: 16 X 12
    Kitchen
    • Level: Entry
    • Area: 132
    • Dimensions: 12 X 11
    Laundry
    • Level: Entry
    • Area: 40
    • Dimensions: 10 X 4
    Heating
    • Forced Air, Natural Gas
    Cooling
    • Ceiling Fans, Central Air
    Appliances
    • Included: Dishwasher, Dryer, Free Standing Gas Range, Free Standing Refrigerator, Microwave, Washer
    Features
    • Basement: Finished
    • Has fireplace: No
    Interior area
    • Total interior livable area: 1,516 sqft
    • Finished area above ground: 1,016
    • Finished area below ground: 500

    Property

    Parking
    • Total spaces: 1
    • Parking features: One Car Garage, Attached, Driveway, Electricityin Garage, Garage Faces Front
    • Attached garage spaces: 1
    Features
    • Levels: One And One Half
    • Stories: 1
    • Entry location: GroundLevelwSteps
    • Patio & porch: Deck, Porch
    Details
    • Parcel number: 71129030152000
    • Special conditions: Short Sale No,Standard

    Construction

    Type & style
    • Home type: Condo
    • Architectural style: Cape Cod
    • Property subtype: Condominium
    Materials
    • Brick, Vinyl Siding
    • Foundation: Basement, Poured
    Condition
    • New construction: No
    • Year built: 1998

    Utilities & green energy

    • Sewer: Public Sewer
    • Water: Public

    Community & neighborhood

    Location
    • Region: Canton
    • Subdivision: REPLAT 1 OF WAYNE COUNTY CONDO SUB PLAN 412

    HOA & financial

    HOA
    • Has HOA: Yes
    • HOA fee: $275 monthly
    • Services included: Maintenance Grounds, Maintenance Structure, Sewer, Snow Removal, Trash, Water
    • Association phone: 248-324-0400

    Other

    Other facts
    • Listing agreement: Exclusive Right To Sell
    • Listing terms: Cash,Conventional

    Price history

    DateEventPrice
    11/14/2025Sold$239,500$158/sqft
    Source: Realcomp II #20251043912 Report a problem
    10/28/2025Pending sale$239,500$158/sqft
    Source: Realcomp II #20251043912 Report a problem
    10/10/2025Price change$239,500+33.1%$158/sqft
    Source: Realcomp II #20251043912 Report a problem
    3/31/2021Pending sale$180,000$119/sqft
    Source: Realcomp II #2210019109 Report a problem
    3/23/2021Contingent$180,000$119/sqft
    Source: Realcomp II #2210019109 Report a problem
    3/23/2021Listing removed--
    Source: Zillow Rental Manager Report a problem
    3/23/2021Listed for sale$180,000$119/sqft
    Source: Realcomp II #2210019109 Report a problem
    3/20/2021Listed for rent$1,500$1/sqft
    Source: Zillow Rental Manager Report a problem

    Public tax history

    YearProperty taxesTax assessment
    2015$1,510 $43,980 +29.2%
    2014$1,510 +19.9%$34,050 +6.9%
    2013$1,260 -6.3%$31,860 -10.1%
    2012$1,344 -10.2%$35,420 -11.8%
    2011$1,497 -3.6%$40,140 -4.3%
    2010$1,553 -20%$41,940 -24.7%
    2009$1,943 -18.2%$55,730 -18.5%
    2008$2,375 $68,380

    Find assessor info on the county website

    Neighborhood: 48188

    Nearby schools

    GreatSchools rating
    Get a cash offer in 3 minutes
    Find out how much your home could sell for in as little as 3 minutes with a no-obligation cash offer.
    Estimated market value
    $268,200
    Get a cash offer in 3 minutes
    Find out how much your home could sell for in as little as 3 minutes with a no-obligation cash offer.
    Estimated market value
    $268,200