Stunning 4-bedroom residence offers the perfect blend of style, comfort, and functionality. Step into the spacious living room, complete with a ceiling fan, recessed lighting, and a welcoming open layout. Just beyond, you'll find a fabulous kitchen featuring gleaming quartz countertops, upgraded stainless steel appliances, a stylish tiled backsplash, a pantry closet, and elegant pendant lighting that creates a natural division between the kitchen and living room. The generous eat-in area easily accommodates a full dining table, making it perfect for family gatherings or entertaining. Throughout the main living spaces, you'll enjoy easy-care ceramic tile flooring, with plush carpet in each bedroom for added comfort. All four bedrooms feature ceiling fans with lights, three-speed controls, and wood blinds for privacy and light control. The garage features a custom garage door style pull-down screen for extra bonus uses. Must see!
Sold for $294,900
$294,900
4281 KINGS CANYON Way, Sierra Vista, AZ 85650
4beds
2baths
1,597sqft
Single Family Residence
Built in 2010
4,505 Square Feet Lot
$300,700 Zestimate®
$185/sqft
$1,765 Estimated rent
Home value
$300,700
$253,000 - $361,000
$1,765/mo
Zestimate® history
Owner options
List your home for rent
$1,765/mo
Rent Zestimate®
Find your next renter with Zillow Rental Manager. Plus, with online applications, you can quickly screen prospective tenants – for free.
$1,765/mo
Rent Zestimate®
Refinance and save
$1,894/mo
Est. payment
Refinancing to a lower rate could help reduce your monthly payments and save thousands over the life of the loan.
$1,894/mo
Est. payment
Explore your selling options
Work with a Zillow partner agent
Leverage their expertise and Zillow's premium Showcase listings to get your home seen by more buyers.
Get startedList with your own agent
Get your home in front of millions of buyers by listing it on Zillow.
Learn how to do itSell it yourself
Take full control of how buyers see your home on Zillow by listing For Sale by Owner (FSBO).
List your homeWhat's special
Zillow last checked:
Listing updated:
Listed by:
Iwona Snyder 520-227-6372,
Sierra Vista Realty, Inc,
Bradley L Snyder 520-227-6694,
Sierra Vista Realty, Inc
Bought with:
Javier P Silva, SA673423000
Success Property Brokers
Source: ARMLS,MLS#: 6907020
Facts & features
Interior
Bedrooms & bathrooms
- Bedrooms: 4
- Bathrooms: 2
Heating
- Natural Gas
Cooling
- Central Air
Appliances
- Included: Refrigerator, Built-in Microwave, Dishwasher, Disposal, Gas Range, Gas Oven
- Laundry: Inside
Features
- High Speed Internet, Breakfast Bar, Pantry, Full Bth Master Bdrm
- Flooring: Carpet, Tile
- Has basement: No
- Has fireplace: No
Interior area
- Total structure area: 1,597
- Total interior livable area: 1,597 sqft
Property
Parking
- Total spaces: 4
- Parking features: Garage, Open
- Garage spaces: 2
- Uncovered spaces: 2
Features
- Stories: 1
- Patio & porch: Covered
- Has spa: Yes
- Spa features: Heated
- Fencing: Block
Lot
- Size: 4,505 Square Feet
- Features: Natural Desert Back, Gravel/Stone Front
Details
- Parcel number: 10756199
Construction
Type & style
- Home type: SingleFamily
- Architectural style: Ranch
- Property subtype: Single Family Residence
Materials
- Stucco, Wood Frame, Painted
- Roof: Tile
Condition
- Year built: 2010
Details
- Builder name: Castle & Cooke
Utilities & green energy
- Sewer: Public Sewer
- Water: Pvt Water Company
Community & HOA
Community
- Features: Pool, Community Spa Htd, Playground, Biking/Walking Path, Fitness Center
- Subdivision: HOLIDAY AT PUEBLO DE SOL PHASE 4
HOA
- Has HOA: Yes
- Services included: Maintenance Grounds, Street Maint
- HOA fee: $130 monthly
- HOA name: Holiday
- HOA phone: 520-297-0797
Location
- Region: Sierra Vista
Financial & listing details
- Price per square foot: $185/sqft
- Tax assessed value: $263,739
- Annual tax amount: $1,640
- Date on market: 1/5/2026
- Cumulative days on market: 97 days
- Listing terms: Cash,Conventional,FHA,VA Loan
- Ownership: Fee Simple
Price history
| Date | Event | Price |
|---|---|---|
| 11/20/2025 | Sold | $294,900$185/sqft |
Source:  ARMLS #6907020 Report a problem ARMLS #6907020 Report a problem | ||
| 9/25/2025 | Price change | $294,900-1.7%$185/sqft |
Source: ARMLS #6907020 Report a problem | ||
| 8/16/2025 | Listed for sale | $299,999-4.8%$188/sqft |
Source: ARMLS #6907020 Report a problem | ||
| 8/8/2025 | Listing removed | -- |
Source: Owner Report a problem | ||
| 7/30/2025 | Listed for sale | $315,000+43.2%$197/sqft |
Source: Owner Report a problem | ||
| 8/28/2020 | Sold | $220,000+0%$138/sqft |
Source: ARMLS #6105905 Report a problem | ||
| 7/21/2020 | Listed for sale | $219,900-0.7%$138/sqft |
Source: ERA Four Feathers Realty #6105905 Report a problem | ||
| 5/21/2010 | Sold | $221,434$139/sqft |
Source: Public Record Report a problem | ||
Public tax history
| Year | Property taxes | Tax assessment |
|---|---|---|
| 2026 | $1,640 0% | $26,374 +6% |
| 2025 | $1,640 -0.3% | $24,880 +7.6% |
| 2024 | $1,645 +8.7% | $23,126 |
| 2023 | $1,513 -3.6% | -- |
| 2022 | $1,570 -6.4% | -- |
| 2021 | $1,677 +2.4% | -- |
| 2020 | $1,639 +8.1% | -- |
| 2019 | $1,516 | -- |
| 2018 | $1,516 +7.9% | -- |
| 2017 | $1,405 | -- |
| 2016 | -- | -- |
| 2015 | -- | -- |
| 2014 | -- | -- |
| 2013 | -- | -- |
| 2012 | -- | -- |
| 2011 | -- | -- |
| 2010 | -- | -- |
| 2009 | -- | -- |
Find assessor info on the county website
Neighborhood: 85650
Nearby homes
- $302,9004 bd2 ba1.6k sqft4295 Kings Canyon Way, Sierra Vista, AZ 85650Off Market

- $250,9002 bd2 ba1.1k sqft4267 Kings Canyon Way, Sierra Vista, AZ 85650Off Market
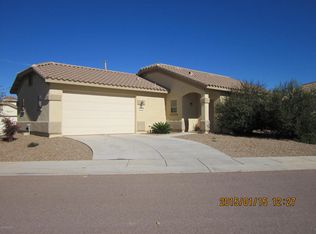
- $300,700-- bd-- ba1.5k sqft4309 Kings Canyon Way, Sierra Vista, AZ 85650Off Market
- $297,0003 bd2 ba1.4k sqft4336 Big Bend St, Sierra Vista, AZ 85650Off Market

- $305,600-- bd-- ba1.6k sqft4274 Kings Canyon Way, Sierra Vista, AZ 85650Off Market
- $265,0003 bd2 ba1.2k sqft4260 Kings Canyon Way, Sierra Vista, AZ 85650Off Market
- $285,600-- bd-- ba1.4k sqft4323 Kings Canyon Way, Sierra Vista, AZ 85650Off Market
- $310,2003 bd2 ba1.5k sqft4291 Big Bend St, Sierra Vista, AZ 85650Off Market
Nearby schools
GreatSchools rating
- 5/10Village Meadows Elementary SchoolGrades: K-6Distance: 2.7 mi
- 3/10Joyce Clark Middle SchoolGrades: K-8Distance: 3 mi
- 6/10Buena High SchoolGrades: 7-12Distance: 4.4 mi
Schools provided by the listing agent
- Elementary: Huachuca Mountain Elementary School
- Middle: Joyce Clark Middle School
- High: Buena High School
- District: Sierra Vista Unified District
Source: ARMLS. This data may not be complete. We recommend contacting the local school district to confirm school assignments for this home.


Get pre-qualified for a loan
At Zillow Home Loans, we can pre-qualify you in as little as 5 minutes with no impact to your credit score.An equal housing lender. NMLS #10287.
- Arizona
- Cochise County
- Sierra Vista
- 85650
- 4281 KINGS CANYON Way
Nearby cities
Nearby zip codes
Other Sierra Vista Topics
