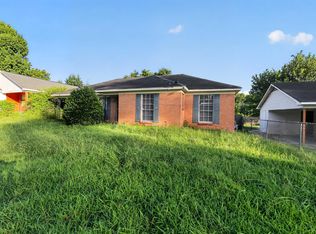
Charming 3-bedroom, 2-bathroom ranch-style home in the established Westwood neighborhood of South Memphis. This 1,189 sq ft property features hardwood flooring, an open kitchen layout, and a spacious, private backyard. Situated just minutes from T.O. Fuller State Park, residents can easily enjoy local walking trails, golf, and outdoor recreation. Conveniently located under 10 miles from both Downtown Memphis and Memphis International Airport, offering quick access to major transit routes, dining, and employment hubs. An ideal single-family residence with a functional floor plan and solid physical footprint.
For sale
Price cut: $5K (8/19)
$89,900
4281 Lawnview St, Memphis, TN 38109
3beds
1,189sqft
Single Family Residence
Built in 1965
6,969 Square Feet Lot
$-- Zestimate®
$76/sqft
$-- HOA
What's special
Functional floor planSpacious private backyardOpen kitchen layoutHardwood flooring
- 127 days
- 162
- 23
Zillow last checked:
Listing updated:
Listed by:
Carl E Purifoy,
Trelora Realty 629-260-5285
Source: MAAR,MLS#: 10223252
Facts & features
Interior
Bedrooms & bathrooms
- Bedrooms: 3
- Bathrooms: 2
- Full bathrooms: 2
Primary bedroom
- Area: 182
- Dimensions: 14 x 13
Dining room
- Dimensions: 0 x 0
Kitchen
- Area: 272
- Dimensions: 17 x 16
Living room
- Area: 168
- Dimensions: 12 x 14
Den
- Dimensions: 0 x 0
Heating
- Central
Cooling
- Central Air
Appliances
- Included: Range/Oven, Refrigerator
Features
- All Bedrooms Down, Primary Down, Square Feet Source: AutoFill (MAARdata) or Public Records (Cnty Assessor Site)
- Has fireplace: No
Interior area
- Total interior livable area: 1,189 sqft
Property
Parking
- Total spaces: 1
- Parking features: Driveway/Pad
- Covered spaces: 1
- Has uncovered spaces: Yes
Features
- Stories: 1
- Exterior features: Other (See REMARKS)
- Pool features: None
Lot
- Size: 6,969 Square Feet
- Dimensions: 61 x 120
- Features: Level
Details
- Parcel number: 075139 00015
Construction
Type & style
- Home type: SingleFamily
- Architectural style: Traditional
- Property subtype: Single Family Residence
Materials
- Brick Veneer
- Foundation: Slab
- Roof: Composition Shingles
Condition
- New construction: No
- Year built: 1965
Utilities & green energy
- Sewer: Public Sewer
- Water: Public
Community & HOA
Community
- Subdivision: Chickasaw Village 8th Addn
Location
- Region: Memphis
Financial & listing details
- Price per square foot: $76/sqft
- Tax assessed value: $88,100
- Annual tax amount: $1,160
- Price range: $89.9K - $89.9K
- Date on market: 6/5/2026
- Cumulative days on market: 122 days
- Listing terms: Conventional,FHA,VA Loan
Estimated market value
Not available
Estimated sales range
Not available
$1,297/mo
Price history
| Date | Event | Price |
|---|---|---|
| 10/8/2026 | Listed for sale | $89,900$76/sqft |
Source:  MAAR #10223252 Report a problem MAAR #10223252 Report a problem | ||
| 10/2/2026 | Pending sale | $89,900$76/sqft |
Source: MAAR #10223252 Report a problem | ||
| 8/19/2026 | Price change | $89,900-5.3%$76/sqft |
Source: MAAR #10223252 Report a problem | ||
| 7/31/2026 | Price change | $94,900-9.5%$80/sqft |
Source: MAAR #10223252 Report a problem | ||
| 6/5/2026 | Listed for sale | $104,900+249.7%$88/sqft |
Source: MAAR #10223252 Report a problem | ||
| 4/26/2025 | Listing removed | $1,065$1/sqft |
Source: Zillow Rentals Report a problem | ||
| 4/17/2025 | Price change | $1,065-1.8%$1/sqft |
Source: Zillow Rentals Report a problem | ||
| 3/25/2025 | Listed for rent | $1,085+40%$1/sqft |
Source: Zillow Rentals Report a problem | ||
| 3/24/2021 | Listing removed | -- |
Source: Owner Report a problem | ||
| 12/9/2019 | Listing removed | $775$1/sqft |
Source: Owner Report a problem | ||
| 11/27/2019 | Listed for rent | $775$1/sqft |
Source: Owner Report a problem | ||
| 4/10/2019 | Sold | $30,000-37.5%$25/sqft |
Source: MAAR #10048482 Report a problem | ||
| 3/21/2019 | Listed for sale | $48,000$40/sqft |
Source: United Real Estate Mid South #10048482 Report a problem | ||
Public tax history
| Year | Property taxes | Tax assessment |
|---|---|---|
| 2025 | $1,161 +20.5% | $22,025 +50.6% |
| 2024 | $963 +8.1% | $14,625 |
| 2023 | $891 | $14,625 |
| 2022 | -- | $14,625 |
| 2021 | -- | $14,625 +10.6% |
| 2020 | $423 | $13,225 |
| 2019 | $423 -21.1% | $13,225 |
| 2018 | $536 -45.1% | $13,225 |
| 2017 | $976 +134.9% | $13,225 +8.2% |
| 2016 | $416 -12.8% | $12,225 |
| 2014 | $477 | $12,225 |
| 2013 | -- | $12,225 -18.2% |
| 2012 | -- | $14,950 |
| 2011 | -- | $14,950 |
| 2010 | -- | $14,950 |
| 2009 | -- | $14,950 -5.2% |
| 2008 | -- | $15,775 |
| 2007 | -- | $15,775 |
| 2006 | -- | $15,775 |
| 2005 | -- | $15,775 +5.3% |
| 2004 | -- | $14,975 |
| 2003 | -- | $14,975 |
| 2002 | -- | $14,975 |
| 2001 | -- | $14,975 +20% |
| 2000 | -- | $12,475 |
Find assessor info on the county website
Monthly payment
Est. payment
Payment breakdown
Explore the cost of this home by adjusting the details. Changes won't be saved.Climate risks
Neighborhood: Coro Lake

Similar homes
- $84,9003 bd2 ba1.5k sqft727 Bonwood Ave, Memphis, TN 38109For Sale
 MLS ID #10229838, Adam Woodring, Mainstay Brokerage, LLC. MAAR
 - $89,9003 bd2 ba1.1k sqft559 Monteagle Dr, Memphis, TN 38109For Sale
 MLS ID #10226238, LaQuita A Jordan, Trelora Realty. MAAR
 - $89,9003 bd2 ba1.3k sqft177 Shofner Ave, Memphis, TN 38109For Sale
 MLS ID #10227370, Carl E Purifoy, Trelora Realty. MAAR
 - $79,9003 bd1 ba1k sqft375 George Rd, Memphis, TN 38109For Sale
 MLS ID #10231833, Vicki Testerman, Mainstay Brokerage, LLC. MAAR
