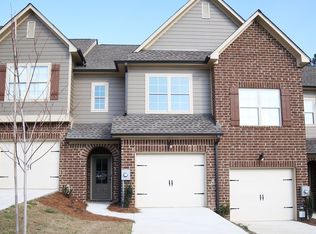
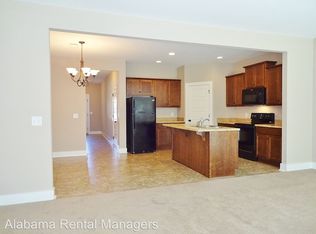
Beautiful 3 bedrooms, 2.5 baths plus a car garage townhome showcases all the must haves. Open living and kitchen area great for entertaining. The Kitchen area offers you great-looking stacked espresso cabinetry, a large pantry with shelves and a convenient island. The large living area is highlighted with wonderful windows that let sunlight gleam thru the home. Wide staircase leading to the upstairs specious landing area ! Split bedroom floor plan. The master bedroom has a huge walk in closet and master bathroom with a garden tub & a separate shower plus a private toilet room. While the two other bedrooms with closets are located on the other side of the master bedroom. The laundry room is centrally located for convenience. To top it off this beauty has a private backyard with a patio that is ideal for entertaining. Growing area with new retail stores and restaurants. Schedule your showing today!
Sold for $220,000
$220,000
4281 Lochshire Ln, Gardendale, AL 35071
3beds
1,788sqft
Townhouse
Built in 2016
3,049 Square Feet Lot
$228,000 Zestimate®
$123/sqft
$2,094 Estimated rent
Home value
$228,000
$212,000 - $246,000
$2,094/mo
Zestimate® history
Owner options
List your home for rent
$2,094/mo
Rent Zestimate®
Find your next renter with Zillow Rental Manager. Plus, with online applications, you can quickly screen prospective tenants – for free.
$2,094/mo
Rent Zestimate®
Refinance and save
$1,404/mo
Est. payment
Refinancing to a lower rate could help reduce your monthly payments and save thousands over the life of the loan.
$1,404/mo
Est. payment
Explore your selling options
Work with a Zillow partner agent
Leverage their expertise and Zillow's premium Showcase listings to get your home seen by more buyers.
Get startedList with your own agent
Get your home in front of millions of buyers by listing it on Zillow.
Learn how to do itSell it yourself
Take full control of how buyers see your home on Zillow by listing For Sale by Owner (FSBO).
List your homeWhat's special
Zillow last checked:
Listing updated:
Listed by:
Orit Menaker CELL:2058621013,
Sweet HOMElife Real Estate,
Alexandria Pickle 205-460-2193,
Sweet HOMElife Real Estate
Bought with:
Chris Gilliam
Keller Williams Realty Vestavia
Source: GALMLS,MLS#: 21399038
Facts & features
Interior
Bedrooms & bathrooms
- Bedrooms: 3
- Bathrooms: 3
- Full bathrooms: 2
- 1/2 bathrooms: 1
Rooms
- Room types: Dining Room, Half Bath (ROOM), Kitchen, Master Bathroom, Master Bedroom
Primary bedroom
- Level: Second
Primary bathroom
- Level: Second
Bathroom 1
- Level: First
Dining room
- Level: First
Kitchen
- Level: First
Basement
- Area: 0
Heating
- Central
Cooling
- Central Air
Appliances
- Included: Dishwasher, Microwave, Refrigerator, Stove-Electric, Electric Water Heater
- Laundry: Electric Dryer Hookup, Washer Hookup, Upper Level, Laundry Room, Yes
Features
- None, High Ceilings, Smooth Ceilings, Linen Closet, Separate Shower, Double Vanity, Tub/Shower Combo, Walk-In Closet(s)
- Flooring: Carpet, Laminate, Tile
- Attic: Pull Down Stairs,Yes
- Has fireplace: No
Interior area
- Total interior livable area: 1,788 sqft
- Finished area above ground: 1,788
- Finished area below ground: 0
Property
Parking
- Total spaces: 1
- Parking features: Attached, Driveway, Garage Faces Front
- Attached garage spaces: 1
- Has uncovered spaces: Yes
Features
- Levels: 2+ story
- Patio & porch: Open (PATIO), Patio
- Exterior features: None
- Pool features: None
- Has view: Yes
- View description: None
- Waterfront features: No
Lot
- Size: 3,049 Square Feet
Details
- Parcel number: 1400144000001.011
- Special conditions: N/A
Construction
Type & style
- Home type: Townhouse
- Property subtype: Townhouse
Materials
- 2 Sides Brick
- Foundation: Slab
Condition
- Year built: 2016
Utilities & green energy
- Water: Public
- Utilities for property: Sewer Connected, Underground Utilities
Community & HOA
Community
- Subdivision: Caufield Park
Location
- Region: Gardendale
Financial & listing details
- Price per square foot: $123/sqft
- Tax assessed value: $253,300
- Annual tax amount: $3,045
- Price range: $220K - $220K
- Date on market: 10/2/2024
Price history
| Date | Event | Price |
|---|---|---|
| 12/9/2024 | Sold | $220,000-4.3%$123/sqft |
Source:  GALMLS #21399038 Report a problem GALMLS #21399038 Report a problem | ||
| 10/23/2024 | Contingent | $229,900$129/sqft |
Source: GALMLS #21399038 Report a problem | ||
| 10/14/2024 | Listed for sale | $229,900$129/sqft |
Source: GALMLS #21399038 Report a problem | ||
| 9/26/2024 | Listing removed | $229,900$129/sqft |
Source: GALMLS #21382928 Report a problem | ||
| 8/7/2024 | Listed for sale | $229,900$129/sqft |
Source: GALMLS #21382928 Report a problem | ||
| 5/8/2024 | Contingent | $229,900$129/sqft |
Source: GALMLS #21382928 Report a problem | ||
| 4/17/2024 | Listed for sale | $229,900+37.7%$129/sqft |
Source: GALMLS #21382928 Report a problem | ||
| 6/26/2019 | Listing removed | $1,495$1/sqft |
Source: Alabama Rental Managers Report a problem | ||
| 4/10/2019 | Listed for rent | $1,495+1.4%$1/sqft |
Source: Alabama Rental Managers Report a problem | ||
| 7/19/2018 | Listing removed | $1,475$1/sqft |
Source: Alabama Rental Managers Report a problem | ||
| 6/28/2018 | Price change | $1,475-7.5%$1/sqft |
Source: Alabama Rental Managers Report a problem | ||
| 4/23/2018 | Listed for rent | $1,595$1/sqft |
Source: Alabama Rental Managers Report a problem | ||
| 10/25/2016 | Sold | $166,900$93/sqft |
Source: Public Record Report a problem | ||
Public tax history
| Year | Property taxes | Tax assessment |
|---|---|---|
| 2025 | $3,045 +4.2% | $50,660 +4.2% |
| 2024 | $2,922 -0.9% | $48,620 -0.9% |
| 2023 | $2,950 +17.5% | $49,080 +17.5% |
| 2022 | $2,510 +6.4% | $41,760 +6.4% |
| 2021 | $2,358 +3.9% | $39,240 +3.9% |
| 2020 | $2,271 +14.1% | $37,780 +14.1% |
| 2019 | $1,991 +15.8% | $33,120 +15.8% |
| 2018 | $1,719 | $28,600 |
| 2017 | $1,719 +256.6% | $28,600 +256.6% |
| 2016 | $482 +301% | $8,020 +301% |
| 2015 | $120 +20% | $2,000 |
| 2014 | $100 | $2,000 |
| 2012 | $100 | $2,000 |
Find assessor info on the county website
Neighborhood: 35071
Nearby homes
- $224,0003 bd3 ba1.7k sqft4285 Lochshire Ln, Gardendale, AL 35071Sold
- $232,6003 bd3 ba1.6k sqft4277 Lochshire Ln, Gardendale, AL 35071Off Market
- $224,8003 bd2 ba1.6k sqft4289 Lochshire Ln, Gardendale, AL 35071Off Market

- $265,4004 bd3 ba1.8k sqft4273 Lochshire Ln, Gardendale, AL 35071Off Market

- $244,5003 bd2 ba1.9k sqft4293 Lochshire Ln, Gardendale, AL 35071Off Market
- $239,7003 bd3 ba1.5k sqft4267 Lochshire Ln, Gardendale, AL 35071Off Market
- $280,0003 bd3 ba2.2k sqft4299 Lochshire Ln, Gardendale, AL 35071Off Market
- $262,0003 bd2 ba1.9k sqft4261 Lochshire Ln, Gardendale, AL 35071Off Market
Nearby schools
GreatSchools rating
- 9/10Gardendale Elementary SchoolGrades: PK-5Distance: 0.4 mi
- 9/10Bragg Middle SchoolGrades: 6-8Distance: 0.3 mi
- 5/10Gardendale High SchoolGrades: 9-12Distance: 0.2 mi
Schools provided by the listing agent
- Elementary: Gardendale
- Middle: Bragg
- High: Gardendale
Source: GALMLS. This data may not be complete. We recommend contacting the local school district to confirm school assignments for this home.
Get a cash offer in 3 minutes
Find out how much your home could sell for in as little as 3 minutes with a no-obligation cash offer.
Estimated market value
$228,000
Get a cash offer in 3 minutes
Find out how much your home could sell for in as little as 3 minutes with a no-obligation cash offer.
Estimated market value
$228,000
- Alabama
- Jefferson County
- Gardendale
- 35071
- 4281 Lochshire Ln
Nearby cities
Nearby zip codes
Other Gardendale Topics
