Skip main navigation
Sold for $675,000
  • $675,000

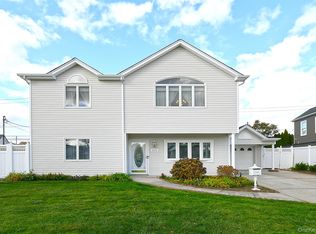
    4281 Ludwig Lane, Bethpage, NY 11714

    3beds
    1,628sqft
    Single Family Residence, Residential
    Built in 1950
    6,600 Square Feet Lot
    $719,300 Zestimate®
    $415/sqft
    $4,119 Estimated rent

    Home value

    $719,300

    $647,000 - $798,000

    $4,119/mo

    Zestimate® history
    Loading
    Loading...

    Owner options

    List your home for rent

    $4,119/mo

    Rent Zestimate®

    Find your next renter with Zillow Rental Manager. Plus, with online applications, you can quickly screen prospective tenants – for free.

    Learn more

    $4,119/mo

    Rent Zestimate®

    Refinance and save

    $4,434/mo

    Est. payment

    Refinancing to a lower rate could help reduce your monthly payments and save thousands over the life of the loan.

    See today's rates

    $4,434/mo

    Est. payment

    Explore your selling options

    Work with a Zillow partner agent

    Leverage their expertise and Zillow's premium Showcase listings to get your home seen by more buyers.

    Get started

    List with your own agent

    Get your home in front of millions of buyers by listing it on Zillow.

    Learn how to do it

    Sell it yourself

    Take full control of how buyers see your home on Zillow by listing For Sale by Owner (FSBO).

    List your home

    What's special

    Vinyl fencingSpacious open floor planNewer stainless-steel fridgeCeramic flooringFormal dining areaNewly refinished hardwood floorsQuartz counter
    Welcome home to 4281 Ludwig Lane! This 3-bedroom, 2 bath home blends functional living spaces with touches of charm and character, making it ideal for comfortable, everyday living with a spacious open floor plan. Primary Bedroom with ample size closet, 2 additional bedrooms with built in shelving. The living room has newly refinished hardwood floors, a stone and mosaic woodburning fireplace, sliders leading out to a patio-perfect for relaxing and entertaining. Kitchen with quartz counter, plenty of cabinets, a skylight and has a newer stainless-steel fridge, dishwasher, ceramic flooring and formal dining area. The den has endless possibilities and features a sliding door to the patio. Oversized one car garage with laundry room, access to attic with storage, utilities, 200 AMP electric, CAC (unrepresented/as is), stone paved driveway and patio, vinyl fencing, vinyl siding, adorable front porch. Centrally located to highways, LIRR with less than a 45-minute commute to Manhattan, shopping, historic attractions, world-class golf courses at Bethpage State Park, acclaimed Plainedge School District. Don't miss out on this wonderful opportunity in Bethpage. Price Reduction/Priced to Sell!!/Being Sold "as is".

    Zillow last checked:

    Listing updated:

    Listed by:

    MaryEllen Sicoli 917-783-0829,

    Coldwell Banker American Homes 631-863-9800

    Bought with:

    Craig W. Krummel, 40KR1075172

    Signature Premier Properties

    Source: OneKey® MLS as distributed by MLS GRID,MLS#: 879692MLS Logo

    Facts & features

    Interior

    Bedrooms & bathrooms
    • Bedrooms: 3
    • Bathrooms: 2
    • Full bathrooms: 2
    Primary bedroom
    • Level: First
    Bedroom 2
    • Level: First
    Bedroom 3
    • Level: First
    Den
    • Level: First
    Dining room
    • Level: First
    Kitchen
    • Level: First
    Living room
    • Level: First
    Heating
    • Baseboard, Oil
    Cooling
    • Central Air
    Appliances
    • Included: Dishwasher, Dryer, Electric Range, Exhaust Fan, Refrigerator, Washer
    Features
    • First Floor Bedroom, First Floor Full Bath, Built-in Features, Ceiling Fan(s), Chandelier, Formal Dining, Natural Woodwork, Open Floorplan, Open Kitchen
    • Attic: Pull Stairs
    • Has fireplace: Yes
    • Fireplace features: Wood Burning
    Interior area
    • Total structure area: 1,628
    • Total interior livable area: 1,628 sqft

    Property

    Parking
    • Total spaces: 1.5
    • Parking features: Garage
    • Garage spaces: 1.5
    Features
    • Levels: One
    • Fencing: Vinyl
    Lot
    • Size: 6,600 Square Feet
    Details
    • Parcel number: 2489523140000200
    • Special conditions: None

    Construction

    Type & style
    • Home type: SingleFamily
    • Architectural style: Ranch
    • Property subtype: Single Family Residence, Residential
    Materials
    • Vinyl Siding
    Condition
    • Year built: 1950

    Utilities & green energy

    • Sewer: Public Sewer
    • Water: Public
    • Utilities for property: Cable Available, Electricity Connected, Trash Collection Public

    Community & HOA

    Community
    • Security: Security System
    HOA
    • Has HOA: No
    Location
    • Region: Bethpage

    Financial & listing details

    • Price per square foot: $415/sqft
    • Tax assessed value: $442
    • Annual tax amount: $13,886
    • Date on market: 6/20/2025
    • Cumulative days on market: 20 days
    • Listing agreement: Exclusive Right To Sell
    • Electric utility on property: Yes

    Price history

    DateEventPrice
    9/19/2025Sold$675,000+4%$415/sqft
    Source: OneKey® MLS as distributed by MLS GRID #879692 Report a problem
    7/18/2025Pending sale$649,000$399/sqft
    Source: OneKey® MLS as distributed by MLS GRID #879692 Report a problem
    7/10/2025Listing removed$649,000$399/sqft
    Source: OneKey® MLS as distributed by MLS GRID #879692 Report a problem
    7/1/2025Price change$649,000-7.2%$399/sqft
    Source: OneKey® MLS as distributed by MLS GRID #879692 Report a problem
    6/20/2025Listed for sale$699,000+210.7%$429/sqft
    Source: OneKey® MLS as distributed by MLS GRID #879692 Report a problem
    6/22/2001Sold$225,000+33.9%$138/sqft
    Source: Public Record Report a problem
    1/28/1998Sold$168,000$103/sqft
    Source: Public Record Report a problem

    Public tax history

    YearProperty taxesTax assessment
    2024-- $442 +4.5%
    2023-- $423 -4.3%
    2022-- $442
    2021$3,896 +24.1%--
    2020$3,140 +3.3%$555 -6.7%
    2019$3,039 $595 -6.2%
    2018$3,039 -39.5%$634 -23.9%
    2017$5,027 -48.7%$833
    2016$9,807 +189.6%$833
    2015$3,387 +36%$833
    2013$2,490 -5%$833
    2012$2,620 -8.7%$833
    2011$2,869 +237.5%$833 -7.8%
    2010$850 $903 -17.9%
    2009-- $1,100 -1.7%
    2008-- $1,119 +5%
    2006-- $1,066 -40.1%
    2005-- $1,780 -37.1%
    2004-- $2,829
    2003-- $2,829 -45.6%
    2002-- $5,201
    2001-- $5,201
    2000-- $5,201
    Find assessor info on the county website

    Neighborhood: 11714

    Nearby schools

    GreatSchools rating
    Schools provided by the listing agent
    • Elementary: John H West School
    • Middle: Plainedge Middle School
    • High: Plainedge Senior High School

    Source: OneKey® MLS as distributed by MLS GRID. This data may not be complete. We recommend contacting the local school district to confirm school assignments for this home.

    Get a cash offer in 3 minutes
    Find out how much your home could sell for in as little as 3 minutes with a no-obligation cash offer.
    Estimated market value
    $719,300
    Get a cash offer in 3 minutes
    Find out how much your home could sell for in as little as 3 minutes with a no-obligation cash offer.
    Estimated market value
    $719,300