Skip main navigation
Sold
  • Price Unknown

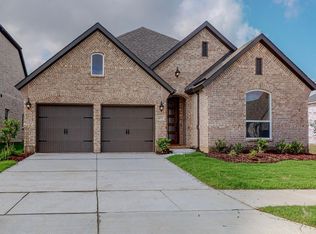
    4281 N Sandhills Ln, Prosper, TX 75078

    4beds
    3,559sqft
    Single Family Residence
    Built in 2023
    6,751 Square Feet Lot
    $747,300 Zestimate®
    $--/sqft
    $4,481 Estimated rent

    Home value

    $747,300

    $688,000 - $815,000

    $4,481/mo

    Zestimate® history
    Loading
    Loading...

    Owner options

    List your home for rent

    $4,481/mo

    Rent Zestimate®

    Find your next renter with Zillow Rental Manager. Plus, with online applications, you can quickly screen prospective tenants – for free.

    Learn more

    $4,481/mo

    Rent Zestimate®

    Refinance and save

    $147/mo

    Est. payment

    Refinancing to a lower rate could help reduce your monthly payments and save thousands over the life of the loan.

    See today's rates

    $147/mo

    Est. payment

    Explore your selling options

    Work with a Zillow partner agent

    Leverage their expertise and Zillow's premium Showcase listings to get your home seen by more buyers.

    Get started

    List with your own agent

    Get your home in front of millions of buyers by listing it on Zillow.

    Learn how to do it

    Sell it yourself

    Take full control of how buyers see your home on Zillow by listing For Sale by Owner (FSBO).

    List your home

    What's special

    BRAND NEW NORTH FACING MOVE IN READY HOME! This extraordinary home greets you with a full-size porch facade. This dramatic kitchen layout works so well for those large family gatherings. A desired two-story ceiling in casual dining and family room, with an elegant CURVED STAIRCASE featuring wrought iron balusters giving a nice view from the upstairs game room. Located downstairs is a spacious master bedroom and with a gorgeous master bathroom and a HUGE walk in closet. There is also another bedroom and full bathroom located downstairs! The upstairs will feature 2 guest bedrooms, 2 full baths, game room oversized for a pool table and media room equipped with 7.1 pre-wire surround sound. This Luxury Home includes vinyl flooring in focal areas, 12' sliding glass doors in family, 8' doors downstairs, designer lighting, carpet, and elegant quartz countertops in Kitchen and many more luxury selections to mention.

    Zillow last checked:

    Listing updated:

    Listed by:

    Karan Patel 0663879 888-455-6040,

    Fathom Realty LLC 888-455-6040

    Bought with:

    Venu Mandhala

    HomeSmart Stars

    Source: NTREIS,MLS#: 20369464

    Facts & features

    Interior

    Bedrooms & bathrooms
    • Bedrooms: 4
    • Bathrooms: 4
    • Full bathrooms: 4
    Family room
    • Features: Fireplace
    • Level: First
    • Dimensions: 18 x 17
    Heating
    • Central, Fireplace(s)
    Cooling
    • Central Air, Ceiling Fan(s)
    Appliances
    • Included: Built-In Gas Range, Dishwasher, Gas Cooktop, Disposal, Microwave, Wine Cooler
    Features
    • Chandelier, Decorative/Designer Lighting Fixtures, Double Vanity, Kitchen Island, Loft, Open Floorplan, Pantry, Vaulted Ceiling(s), Walk-In Closet(s)
    • Flooring: Hardwood
    • Has basement: No
    • Number of fireplaces: 1
    • Fireplace features: Living Room
    Interior area
    • Total interior livable area: 3,559 sqft

    Property

    Parking
    • Total spaces: 2
    • Parking features: Door-Single, Driveway, Epoxy Flooring, Garage Faces Front
    • Attached garage spaces: 2
    • Has uncovered spaces: Yes
    Features
    • Levels: Two
    • Stories: 2
    • Pool features: Community
    • Fencing: Back Yard,Fenced
    Lot
    • Size: 6,751 Square Feet
    • Dimensions: 51 x 133
    Details
    • Parcel number: R970394

    Construction

    Type & style
    • Home type: SingleFamily
    • Architectural style: Contemporary/Modern,Detached
    • Property subtype: Single Family Residence
    Materials
    • Brick, Wood Siding
    Condition
    • New construction: Yes
    • Year built: 2023

    Utilities & green energy

    • Sewer: Public Sewer
    • Water: Public
    • Utilities for property: Sewer Available, Water Available

    Community & HOA

    Community
    • Features: Clubhouse, Fitness Center, Pool, Sidewalks, Tennis Court(s), Trails/Paths, Curbs
    • Subdivision: Windsong Ranch Ph 6b
    HOA
    • Has HOA: Yes
    • Services included: Maintenance Grounds, Pest Control, Sewer
    • HOA fee: $147 monthly
    • HOA name: CCMC
    • HOA phone: 972-347-9270
    Location
    • Region: Prosper

    Financial & listing details

    • Annual tax amount: $1,627
    • Date on market: 8/16/2023
    • Cumulative days on market: 11 days
    • Listing terms: Cash,Conventional
    • Exclusions: Personal Property

    Price history

    DateEventPrice
    8/2/2023Sold--
    Source: NTREIS #20369464 Report a problem
    7/12/2023Pending sale$864,999$243/sqft
    Source: NTREIS #20369464 Report a problem
    6/30/2023Listed for sale$864,999$243/sqft
    Source: NTREIS #20369464 Report a problem

    Public tax history

    Tax history is unavailable.

    Neighborhood: Windsong Ranch

    Nearby schools

    GreatSchools rating
    Schools provided by the listing agent
    • Elementary: Mrs. Jerry Bryant
    • Middle: William Rushing
    • High: Prosper
    • District: Prosper ISD

    Source: NTREIS. This data may not be complete. We recommend contacting the local school district to confirm school assignments for this home.

    Get a cash offer in 3 minutes
    Find out how much your home could sell for in as little as 3 minutes with a no-obligation cash offer.
    Estimated market value
    $747,300
    Get a cash offer in 3 minutes
    Find out how much your home could sell for in as little as 3 minutes with a no-obligation cash offer.
    Estimated market value
    $747,300