Skip main navigation
Closed
  • $340,000

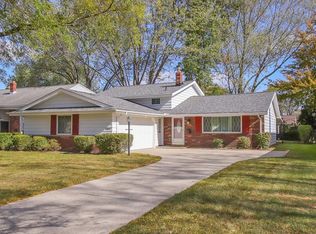
    4281 Plumwood Dr, North Olmsted, OH 44070

    4beds
    2,310sqft
    Single Family Residence
    Built in 1966
    8,698 Square Feet Lot
    $343,200 Zestimate®
    $147/sqft
    $2,689 Estimated rent

    Home value

    $343,200

    $316,000 - $371,000

    $2,689/mo

    Zestimate® history
    Loading
    Loading...

    Owner options

    List your home for rent

    $2,689/mo

    Rent Zestimate®

    Find your next renter with Zillow Rental Manager. Plus, with online applications, you can quickly screen prospective tenants – for free.

    Learn more

    $2,689/mo

    Rent Zestimate®

    Refinance and save

    $2,409/mo

    Est. payment

    Refinancing to a lower rate could help reduce your monthly payments and save thousands over the life of the loan.

    See today's rates

    $2,409/mo

    Est. payment

    Explore your selling options

    Work with a Zillow partner agent

    Leverage their expertise and Zillow's premium Showcase listings to get your home seen by more buyers.

    Get started

    List with your own agent

    Get your home in front of millions of buyers by listing it on Zillow.

    Learn how to do it

    Sell it yourself

    Take full control of how buyers see your home on Zillow by listing For Sale by Owner (FSBO).

    List your home

    What's special

    Stainless steel appliancesWell-maintained bathroomsGenerous closets
    Welcome to 4281 Plumwood Drive, a thoughtfully cared-for North Olmsted home where classic character meets practical comfort. Nestled on a quiet residential street, this 4-bedroom, 2.5-bathroom home offers a layout designed for everyday living and effortless gathering. Major improvements provide lasting peace of mind, including new central air and furnace (2022) and a new roof (2015). As you step inside, the entry opens into a warm and inviting living and dining space, enhanced by gleaming hardwood floors (2020) and an airy wall of sliding glass doors that lead to the covered rear patio — creating a natural extension of the living area and the perfect backdrop for morning coffee or relaxed evenings outdoors. Just off the entryway, the kitchen feels bright and welcoming, featuring stainless steel appliances and a large picture window that frames views of the front yard while filling the room with natural light. Upstairs, the bedrooms offer a timeless charm with original hardwood floors, generous closets, and well-maintained bathrooms that balance function and comfort. The lower level adds another layer of livability with a large family room showcasing a wood burning fireplace and an added rec room offering a cozy retreat with a built-in wet bar and flexible entertainment space, ideal for game nights, movie gatherings, or a casual lounge area. This home also features a sizable basement that is perfect for your storage needs. Outside, the fenced-in backyard feels private and usable, with a covered patio that invites year-round enjoyment. With its thoughtful updates, warm finishes, and a layout that truly lives well, 4281 Plumwood Drive offers a home that feels both grounded and full of possibility.

    Zillow last checked:

    Listing updated:

    Listed by:

    Anthony R Latina 440-465-5611 anthonylatinarealestate@gmail.com,

    RE/MAX Crossroads Properties

    Bought with:

    Angela M Griffiths, 448991

    Berkshire Hathaway HomeServices Professional Realty

    Source: MLS Now,MLS#: 5179619MLS LogoOriginating MLS: Akron Cleveland Association of REALTORS

    Facts & features

    Interior

    Bedrooms & bathrooms
    • Bedrooms: 4
    • Bathrooms: 3
    • Full bathrooms: 2
    • 1/2 bathrooms: 1
    Primary bedroom
    • Description: Flooring: Hardwood
    • Level: Second
    Bedroom
    • Description: Flooring: Hardwood
    • Level: Second
    Bedroom
    • Description: Flooring: Hardwood
    • Level: Second
    Bedroom
    • Description: Flooring: Hardwood
    • Level: Second
    Primary bathroom
    • Level: Second
    Bathroom
    • Description: Half Bath
    • Level: Lower
    Bathroom
    • Level: Second
    Dining room
    • Description: Flooring: Hardwood
    • Level: First
    Eat in kitchen
    • Description: Flooring: Luxury Vinyl Tile
    • Level: First
    Family room
    • Description: Flooring: Carpet
    • Level: Lower
    Laundry
    • Level: Basement
    Living room
    • Description: Flooring: Hardwood
    • Level: First
    Recreation
    • Description: Flooring: Carpet
    • Features: Wet Bar
    • Level: Lower
    Heating
    • Forced Air, Gas
    Cooling
    • Central Air
    Appliances
    • Included: Dryer, Dishwasher, Freezer, Range, Refrigerator, Washer
    • Laundry: In Basement
    Features
    • Basement: Full,Unfinished
    • Number of fireplaces: 1
    • Fireplace features: Family Room, Wood Burning
    Interior area
    • Total structure area: 2,310
    • Total interior livable area: 2,310 sqft
    • Finished area above ground: 2,310

    Property

    Parking
    • Total spaces: 2
    • Parking features: Attached, Concrete, Direct Access, Garage, Oversized
    • Attached garage spaces: 2
    Features
    • Levels: Two,Multi/Split
    • Stories: 2
    • Patio & porch: Awning(s), Covered, Deck
    • Fencing: Back Yard,Chain Link,Gate
    Lot
    • Size: 8,698 Square Feet
    • Features: Landscaped
    Details
    • Parcel number: 23704077
    • Special conditions: Standard

    Construction

    Type & style
    • Home type: SingleFamily
    • Architectural style: Split Level
    • Property subtype: Single Family Residence
    Materials
    • Aluminum Siding, Brick
    • Roof: Asphalt,Fiberglass
    Condition
    • Year built: 1966

    Utilities & green energy

    • Sewer: Public Sewer
    • Water: Public

    Community & HOA

    Community
    • Subdivision: Tree Lane Sub 2
    HOA
    • Has HOA: No
    Location
    • Region: North Olmsted

    Financial & listing details

    • Price per square foot: $147/sqft
    • Tax assessed value: $294,400
    • Annual tax amount: $6,390
    • Date on market: 1/8/2026
    • Cumulative days on market: 36 days

    Price history

    DateEventPrice
    3/2/2026Sold$340,000+1.5%$147/sqft
    Source: MLS Now #5179619 Report a problem
    2/13/2026Pending sale$334,900$145/sqft
    Source: MLS Now #5179619 Report a problem
    1/12/2026Contingent$334,900$145/sqft
    Source: MLS Now #5179619 Report a problem
    1/8/2026Listed for sale$334,900$145/sqft
    Source: MLS Now #5179619 Report a problem

    Public tax history

    YearProperty taxesTax assessment
    2025$6,297 -1.5%$103,040
    2024$6,390 +15.8%$103,040 +34.2%
    2023$5,520 -0.1%$76,760
    2022$5,525 +10.5%$76,760
    2021$5,000 +12.3%$76,760 +23%
    2020$4,454 -13.8%$62,410 +0%
    2019$5,165 +17.5%$62,400 0%
    2018$4,396 +11.9%$62,410 +18%
    2017$3,928 +1.7%$52,890
    2016$3,863 $52,890
    2015$3,863 +1%$52,890 +2%
    2014$3,823 +7.8%$51,840
    2013$3,547 +2.7%$51,840
    2012$3,455 -3.6%$51,840 -5.7%
    2011$3,586 +0%$54,950
    2010$3,585 +10.5%$54,950
    2009$3,245 -6.3%$54,950 -10%
    2008$3,463 +2%$61,040
    2007$3,394 -6.1%$61,040
    2006$3,613 +9.5%$61,040 +15%
    2005$3,299 +1.2%$53,070
    2004$3,259 +2%$53,070
    2003$3,193 +4.2%$53,070 +6.5%
    2002$3,065 -40.1%$49,810
    2001$5,115 -0.1%$49,810
    2000$5,120 $49,810
    Find assessor info on the county website

    Neighborhood: 44070

    Nearby schools

    GreatSchools rating
    Schools provided by the listing agent
    • District: North Olmsted CSD - 1820

    Source: MLS Now. This data may not be complete. We recommend contacting the local school district to confirm school assignments for this home.

    Get a cash offer in 3 minutes
    Find out how much your home could sell for in as little as 3 minutes with a no-obligation cash offer.
    Estimated market value
    $343,200
    Get a cash offer in 3 minutes
    Find out how much your home could sell for in as little as 3 minutes with a no-obligation cash offer.
    Estimated market value
    $343,200