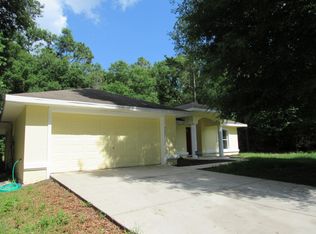
Welcome to this beautifully maintained 2021-built 3 bedroom, 2 bathroom home located in the growing community of Ocala. This modern Baxley model features a desirable split floorplan with approximately 1,000 sq ft of well-designed living space, offering an open-concept layout and true turnkey condition throughout. The spacious living room flows seamlessly into the kitchen, creating an open and functional design ideal for everyday living and entertaining. The kitchen includes modern cabinetry, ample storage, and stainless steel appliances, including a recently added stainless steel refrigerator. Luxury vinyl plank flooring runs throughout, providing durability and a clean modern finish. The primary suite is privately located on the left side of the home with its own en-suite bathroom. Two additional bedrooms and a full bathroom are situated off the hallway on the right side, creating a balanced split-bedroom layout. Interior laundry is conveniently located toward the rear of the home. Built in 2021, this home offers modern construction, energy efficiency, and low-maintenance living. Well maintained and move-in ready.
Pending
Price cut: $5K (5/22)
$170,000
4281 SW 157th Ct, Ocala, FL 34481
3beds
1,000sqft
Single Family Residence
Built in 2021
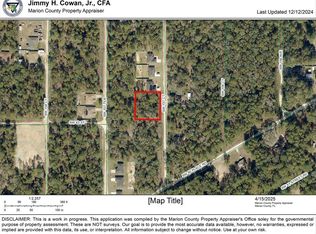
10,019 Square Feet Lot
$168,800 Zestimate®
$170/sqft
$-- HOA
What's special
Open-concept layoutAmple storageInterior laundryDesirable split floorplanBalanced split-bedroom layoutTrue turnkey condition throughoutStainless steel appliances
- 54 days |
- 88 |
- 1 |
Likely to sell faster than
Zillow last checked:
Listing updated:
Listed by:
Scott Fader 248-294-7850,
JOSEPH WALTER REALTY LLC 248-294-7850
Source: Stellar MLS,MLS#: A4693597
Originating MLS: Sarasota - Manatee

Facts & features
Interior
Bedrooms & bathrooms
- Bedrooms: 3
- Bathrooms: 2
- Full bathrooms: 2
Primary bedroom
- Features: Built-in Closet
- Level: First
- Area: 156 Square Feet
- Dimensions: 12x13
Bedroom 2
- Features: Built-in Closet
- Level: First
- Area: 100 Square Feet
- Dimensions: 10x10
Bedroom 3
- Features: Built-in Closet
- Level: First
- Area: 100 Square Feet
- Dimensions: 10x10
Kitchen
- Level: First
- Area: 120 Square Feet
- Dimensions: 10x12
Living room
- Level: First
- Area: 196 Square Feet
- Dimensions: 14x14
Heating
- Heat Pump
Cooling
- Central Air
Appliances
- Included: Convection Oven, Disposal, Electric Water Heater, Microwave, Refrigerator
- Laundry: Laundry Room
Features
- Ceiling Fan(s), Living Room/Dining Room Combo, Thermostat, Vaulted Ceiling(s)
- Flooring: Carpet, Luxury Vinyl, Tile
- Doors: Sliding Doors
- Has fireplace: No
Interior area
- Total structure area: 1,000
- Total interior livable area: 1,000 sqft
Video & virtual tour
Property
Features
- Levels: One
- Stories: 1
- Fencing: Wood
Lot
- Size: 10,019 Square Feet
Details
- Parcel number: 2003112030
- Zoning: R1
- Special conditions: None
Construction
Type & style
- Home type: SingleFamily
- Property subtype: Single Family Residence
Materials
- Block
- Foundation: Slab
- Roof: Shingle
Condition
- New construction: No
- Year built: 2021
Utilities & green energy
- Sewer: Septic Tank
- Water: Well
- Utilities for property: Electricity Connected, Water Connected
Community & HOA
Community
- Pet fee: $0 monthly
- Subdivision: RAINBOW PARK UN #03
HOA
- Has HOA: No
Location
- Region: Ocala
Financial & listing details
- Price per square foot: $170/sqft
- Tax assessed value: $135,002
- Annual tax amount: $2,509
- Date on market: 5/14/2026
- Cumulative days on market: 55 days
- Listing terms: Cash,Conventional,FHA,USDA Loan,VA Loan
- Ownership: Fee Simple
- Total actual rent: 0
- Electric utility on property: Yes
- Road surface type: Dirt
Estimated market value
$168,800
$160,000 - $177,000
$1,516/mo
Price history
| Date | Event | Price |
|---|---|---|
| 5/26/2026 | Pending sale | $170,000$170/sqft |
Source: | ||
| 5/22/2026 | Price change | $170,000-2.9%$170/sqft |
Source: | ||
| 5/14/2026 | Listed for sale | $175,000+20.8%$175/sqft |
Source: | ||
| 10/23/2024 | Listing removed | $144,900-10.6%$145/sqft |
Source: | ||
| 10/23/2023 | Listing removed | -- |
Source: | ||
| 10/26/2021 | Sold | $162,000+11.8%$162/sqft |
Source: Public Record Report a problem | ||
| 7/21/2021 | Pending sale | $144,900$145/sqft |
Source: | ||
| 7/15/2021 | Listed for sale | $144,900+2129.2%$145/sqft |
Source: | ||
| 2/5/2021 | Sold | $6,500$7/sqft |
Source: Public Record Report a problem | ||
Public tax history
| Year | Property taxes | Tax assessment |
|---|---|---|
| 2024 | $2,378 +8.9% | $131,281 +10% |
| 2023 | $2,183 +7.5% | $119,346 +9.5% |
| 2022 | $2,030 +2639.5% | $109,019 +2953.8% |
| 2021 | $74 | $3,570 |
Find assessor info on the county website
Monthly payment
Est. payment$--/mo
Payment breakdown
Explore the cost of this home by adjusting the details. Changes won't be saved.All calculations are estimates and provided by Zillow, Inc. for informational purposes only. Actual amounts may vary.
HOA fees may include property taxes on listings classified as Co-Ops. Contact the listing agent and/or owner for fee details.
Mortgage interest rates are dependent on a number of factors, including credit score, down payment, and repayment length. Interest rate data provided by Zillow Group Marketplace, Inc. as of 1/1/1970 from various mortgage lenders with which we have lead or other similar arrangements; the Estimated Payment is an average of those rates.
See how much you could borrow to make a competitive offer.
Climate risks
Neighborhood: 34481
Nearby schools
GreatSchools rating
- 5/10Dunnellon Elementary SchoolGrades: PK-5Distance: 5.5 mi
- 5/10Dunnellon Middle SchoolGrades: 6-8Distance: 8.4 mi
- 2/10Dunnellon High SchoolGrades: 9-12Distance: 5.2 mi
A local agent can set up tours, give advice and negotiate with sellers.
- Florida
- Marion County
- Ocala
- 34481
- 4281 SW 157th Ct


