Skip main navigation
Closed
  • $635,000

    4281 SADDLEHORN Trail, Middleburg, FL 32068

    4beds
    3,070sqft
    Single Family Residence
    Built in 1983
    1.87 Acres Lot
    $613,600 Zestimate®
    $207/sqft
    $3,929 Estimated rent

    Home value

    $613,600

    $558,000 - $669,000

    $3,929/mo

    Zestimate® history
    Loading
    Loading...

    Owner options

    List your home for rent

    $3,929/mo

    Rent Zestimate®

    Find your next renter with Zillow Rental Manager. Plus, with online applications, you can quickly screen prospective tenants – for free.

    Learn more

    $3,929/mo

    Rent Zestimate®

    Refinance and save

    $4,184/mo

    Est. payment

    Refinancing to a lower rate could help reduce your monthly payments and save thousands over the life of the loan.

    See today's rates

    $4,184/mo

    Est. payment

    Explore your selling options

    Work with a Zillow partner agent

    Leverage their expertise and Zillow's premium Showcase listings to get your home seen by more buyers.

    Get started

    List with your own agent

    Get your home in front of millions of buyers by listing it on Zillow.

    Learn how to do it

    Sell it yourself

    Take full control of how buyers see your home on Zillow by listing For Sale by Owner (FSBO).

    List your home

    What's special

    Fantastic gazeboIn-ground poolOverlook loftCustom poolMother-in-law apartmentCeiling beamsNew windows
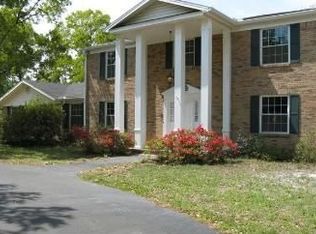
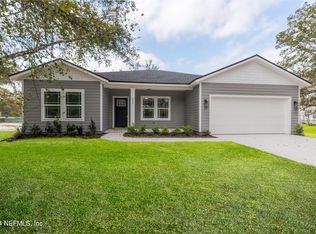
    Highly motivated seller, bring an offer!! Custom Pool home in Middleburg's premier estate neighborhood. This almost 2-acre estate home also features a 650 sqft mother-in-law apartment with full bath, bed and kitchen, as well as laundry room, built in 2021. Updated kitchen, beautiful master and hall baths and beautiful hardwood flooring, it also boasts the fireplace, ceiling beams, overlook loft and new windows. Walking out back, you'll see why you want to buy this home with a beautiful in-ground pool, fantastic gazebo with pavers for top notch looking landscape. Man cave galore as well, in addition to the attached garage, you also have a 2-car 24X28 detached garage, 20X20 metal building and a 30X35 carport. The back yard is fully fenced. Home is also serviced by a full house generator with propane . Many other new upgrades as well including the roof (2017), water heaters (2021) and A/C system (2018). Main house is a 3 bed, 3 bath home and the cottage is 1 bed, 1 bath.

    Zillow last checked:

    Listing updated:

    Listed by:

    DON BOWMAN,

    COLDWELL BANKER VANGUARD REALTY 904-269-7117

    Bought with:

    KELLIE WYNN SMELTZER, 3598871

    KELLER WILLIAMS REALTY ATLANTIC PARTNERS

    Source: realMLS,MLS#: 2060026MLS Logo

    Facts & features

    Interior

    Bedrooms & bathrooms
    • Bedrooms: 4
    • Bathrooms: 4
    • Full bathrooms: 4
    Primary bedroom
    • Level: First
    • Area: 195 Square Feet
    • Dimensions: 15.00 x 13.00
    Bedroom 2
    • Level: First
    • Area: 132 Square Feet
    • Dimensions: 12.00 x 11.00
    Bathroom 3
    • Level: First
    • Area: 132 Square Feet
    • Dimensions: 12.00 x 11.00
    Bonus room
    • Level: First
    • Area: 357 Square Feet
    • Dimensions: 21.00 x 17.00
    Family room
    • Level: First
    • Area: 285 Square Feet
    • Dimensions: 19.00 x 15.00
    Kitchen
    • Level: First
    • Area: 144 Square Feet
    • Dimensions: 12.00 x 12.00
    Living room
    • Level: First
    • Area: 315 Square Feet
    • Dimensions: 21.00 x 15.00
    Other
    • Level: First
    • Area: 150 Square Feet
    • Dimensions: 15.00 x 10.00
    Heating
    • Central, Electric
    Cooling
    • Central Air, Electric
    Appliances
    • Included: Dishwasher, Electric Oven, Electric Range, Electric Water Heater, Refrigerator
    Features
    • Ceiling Fan(s), Entrance Foyer, Jack and Jill Bath, Vaulted Ceiling(s), Walk-In Closet(s)
    • Flooring: Carpet, Tile, Wood
    • Number of fireplaces: 1
    • Fireplace features: Wood Burning
    Interior area
    • Total interior livable area: 3,070 sqft

    Property

    Parking
    • Total spaces: 10
    • Parking features: Additional Parking, Detached Carport, Garage Door Opener, Gated, RV Access/Parking, Other
    • Garage spaces: 6
    • Carport spaces: 4
    • Covered spaces: 10
    Accessibility
    • Accessibility features: Accessible Bedroom, Accessible Central Living Area, Accessible Full Bath, Accessible Kitchen, Accessible Washer/Dryer
    Features
    • Levels: One
    • Stories: 1
    • Patio & porch: Patio
    • Pool features: In Ground
    • Fencing: Fenced,Back Yard,Vinyl,Wood
    • Has view: Yes
    • View description: Other
    Lot
    • Size: 1.87 Acres
    • Dimensions: 200 x 405
    • Features: Cleared
    Details
    • Additional structures: Gazebo, Workshop
    • Parcel number: 23042400560621800
    • Zoning description: Residential

    Construction

    Type & style
    • Home type: SingleFamily
    • Architectural style: Contemporary,Spanish
    • Property subtype: Single Family Residence
    Materials
    • Fiber Cement, Wood Siding
    • Roof: Shingle
    Condition
    • Updated/Remodeled
    • New construction: No
    • Year built: 1983

    Utilities & green energy

    • Sewer: Private Sewer, Septic Tank
    • Water: Private, Well
    • Utilities for property: Cable Connected, Electricity Connected, Sewer Connected, Water Connected

    Community & neighborhood

    Security
    • Security features: Smoke Detector(s)
    Location
    • Region: Middleburg
    • Subdivision: Foxmeadow

    Other

    Other facts
    • Listing terms: Cash,Conventional,FHA,VA Loan
    • Road surface type: Asphalt

    Price history

    DateEventPrice
    5/5/2025Sold$635,000-2.3%$207/sqft
    Source: realMLS #2060026 Report a problem
    4/24/2025Pending sale$650,000$212/sqft
    Source: realMLS #2060026 Report a problem
    3/27/2025Price change$650,000-3.7%$212/sqft
    Source: realMLS #2060026 Report a problem
    3/11/2025Price change$675,000-2.9%$220/sqft
    Source: realMLS #2060026 Report a problem
    2/12/2025Price change$695,000-2.8%$226/sqft
    Source: realMLS #2060026 Report a problem
    1/22/2025Price change$715,000-2.9%$233/sqft
    Source: realMLS #2060026 Report a problem
    12/13/2024Listed for sale$736,444+128%$240/sqft
    Source: realMLS #2060026 Report a problem
    4/15/2016Sold$323,000-5%$105/sqft
    Source: realMLS #811518 Report a problem
    3/7/2016Pending sale$339,888$111/sqft
    Source: Watson Realty Corp. #811518 Report a problem
    2/2/2016Listed for sale$339,888$111/sqft
    Source: WATSON REALTY CORP #811518 Report a problem

    Public tax history

    YearProperty taxesTax assessment
    2025-- $508,481 +64.3%
    2024$4,409 +2.9%$309,420 +3%
    2023$4,286 +0.7%$300,408 +3%
    2022$4,258 +23.6%$291,659 +18.7%
    2021$3,445 +3.6%$245,743 +1.4%
    2020$3,326 $242,351 +2.3%
    2019$3,326 +1.4%$236,903 +1.9%
    2018$3,279 +8.6%$232,486 +2.1%
    2017$3,019 +0.5%$227,704 +60%
    2016$3,004 +68.9%$142,274 +0.7%
    2015$1,778 -2.7%$141,285 +0.8%
    2014$1,827 $140,164 +2.4%
    2013-- $136,907 +5%
    2012-- $130,413 +3%
    2011-- $126,617 +1.5%
    2010-- $124,746 +2.7%
    2009-- $121,466 +0.1%
    2008-- $121,345 +2.9%
    2007-- $117,911 +2.6%
    2006-- $114,938 +3%
    2005-- $111,590 +3%
    2004-- $108,340 +1.9%
    2003-- $106,320 +4%
    2001-- $102,193 +4.9%
    2000-- $97,414

    Find assessor info on the county website

    Neighborhood: 32068

    Nearby schools

    GreatSchools rating
    Schools provided by the listing agent
    • Elementary: Tynes
    • Middle: Wilkinson
    • High: Ridgeview

    Source: realMLS. This data may not be complete. We recommend contacting the local school district to confirm school assignments for this home.

    Get a cash offer in 3 minutes
    Find out how much your home could sell for in as little as 3 minutes with a no-obligation cash offer.
    Estimated market value
    $613,600
    Get a cash offer in 3 minutes
    Find out how much your home could sell for in as little as 3 minutes with a no-obligation cash offer.
    Estimated market value
    $613,600