Freestanding condo equals peace & solitude not found in attached complexes! Explosive, open floor plan with a towering great room (18 ceilings) opening to the cherry, island kitchen. Newly refinished, saddle-hued hardwood flooring throughout the main level. Freshly painted & newer, neutral carpeting t/o. Upstairs discover a vaulted master suite w/jetted tub, dual vanity & sprawling walk-in closet. Two addl. bedrooms also have WICs & theres a well-equipped 2nd floor laundry rm. Other updates incl. hot water heater (2016), dishwasher (2012). Full, extra deep basement awaits your finishing touches. Located deep within the complex & with a private, cul-de-sac setting, sliding glass door to decking. Ideal locale minutes to Stony Creek Metro Park, Downtown Rochester, dining & major thoroughfares. All appliances incl. & immediately available! Credit Score 700+ (or per Landlord review), proof of income, application (Landlord to provide) & references for Landlord's review. BATVAI
Sold for $449,000
$449,000
4281 Summer Pl, Shelby Township, MI 48316
3beds
2baths
2,239sqft
SingleFamily
Built in 2004
2,178 Square Feet Lot
$464,000 Zestimate®
$201/sqft
$2,459 Estimated rent
Home value
$464,000
$432,000 - $496,000
$2,459/mo
Zestimate® history
Owner options
List your home for rent
$2,459/mo
Rent Zestimate®
Find your next renter with Zillow Rental Manager. Plus, with online applications, you can quickly screen prospective tenants – for free.
$2,459/mo
Rent Zestimate®
Refinance and save
$3,121/mo
Est. payment
Refinancing to a lower rate could help reduce your monthly payments and save thousands over the life of the loan.
$3,121/mo
Est. payment
Explore your selling options
Work with a Zillow partner agent
Leverage their expertise and Zillow's premium Showcase listings to get your home seen by more buyers.
Get startedList with your own agent
Get your home in front of millions of buyers by listing it on Zillow.
Learn how to do itSell it yourself
Take full control of how buyers see your home on Zillow by listing For Sale by Owner (FSBO).
List your homeWhat's special
Facts & features
Interior
Bedrooms & bathrooms
- Bedrooms: 3
- Bathrooms: 2.5
Heating
- Forced air, Gas
Cooling
- Central, Other
Appliances
- Included: Dishwasher, Garbage disposal, Range / Oven, Refrigerator, Washer
Features
- Flooring: Hardwood
- Basement: Unfinished
- Has fireplace: Yes
Interior area
- Total interior livable area: 2,239 sqft
Property
Parking
- Parking features: Garage - Attached
Features
- Exterior features: Brick
Lot
- Size: 2,178 Square Feet
Details
- Parcel number: 230708104068
Construction
Type & style
- Home type: SingleFamily
Materials
- Roof: Asphalt
Condition
- Year built: 2004
Community & HOA
HOA
- Has HOA: Yes
- HOA fee: $160 monthly
Location
- Region: Shelby Township
Financial & listing details
- Price per square foot: $201/sqft
- Tax assessed value: $403,400
- Annual tax amount: $5,289
Price history
| Date | Event | Price |
|---|---|---|
| 9/25/2025 | Sold | $449,000+69.4%$201/sqft |
Source: Public Record Report a problem | ||
| 3/10/2021 | Listing removed | -- |
Source: Owner Report a problem | ||
| 4/7/2017 | Listing removed | $1,950$1/sqft |
Source: Owner Report a problem | ||
| 3/22/2017 | Price change | $1,950+2.6%$1/sqft |
Source: Owner Report a problem | ||
| 3/15/2017 | Sold | $265,000+3.9%$118/sqft |
Source: Agent Provided Report a problem | ||
| 2/15/2017 | Listed for rent | $1,900+18.8%$1/sqft |
Source: Morgan & Milzow, REALTORS #217011454 Report a problem | ||
| 6/6/2012 | Listing removed | $1,600$1/sqft |
Source: REALTY EXECUTIVES AMERICA #212053967 Report a problem | ||
| 5/27/2012 | Listed for rent | $1,600$1/sqft |
Source: REALTY EXECUTIVES AMERICA #212053967 Report a problem | ||
| 6/23/2004 | Sold | $255,000$114/sqft |
Source: Public Record Report a problem | ||
Public tax history
| Year | Property taxes | Tax assessment |
|---|---|---|
| 2025 | $5,289 +5% | $201,700 +6.7% |
| 2024 | $5,035 +5.3% | $189,000 +10.4% |
| 2023 | $4,782 +2.8% | $171,200 +6.3% |
| 2022 | $4,652 +1% | $161,000 +2% |
| 2021 | $4,604 | $157,900 +3.5% |
| 2020 | $4,604 +8.5% | $152,500 +4.7% |
| 2019 | $4,244 +39.8% | $145,600 -1.7% |
| 2018 | $3,036 +2.2% | $148,100 +1.2% |
| 2017 | $2,971 | $146,400 |
| 2016 | $2,971 | $146,400 +12.8% |
| 2015 | $2,971 +78.1% | $129,800 +29.8% |
| 2013 | $1,668 | $100,000 |
| 2012 | -- | -- |
| 2009 | -- | -- |
| 2000 | $234 | $5,130 |
Find assessor info on the county website
Neighborhood: 48316
Nearby homes
- $449,0003 bd4 ba3.2k sqft4281 Summer Pl #68, Utica, MI 48316Sold
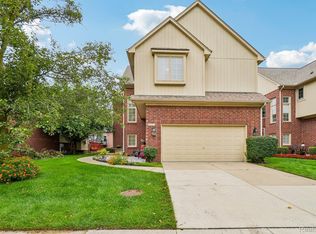
- $444,9003 bd3 ba2.2k sqft4303 Summer Pl, Shelby Township, MI 48316Off Market
- $3,2903 bd4 ba2.6k sqft4269 Summer Pl, Shelby Township, MI 48316For Rent

- $433,2003 bd2 ba-- sqft4317 Summer Pl, Shelby Township, MI 48316Off Market
- $447,6003 bd2 ba-- sqft54848 Four Seasons Dr, Shelby Township, MI 48316Off Market
- $387,6003 bd3 ba1.8k sqft4257 Summer Pl, Shelby Township, MI 48316Off Market
- $393,4003 bd2 ba1.7k sqft4329 Summer Pl, Shelby Township, MI 48316Off Market
- $363,7003 bd2 ba1.7k sqft4276 Four Seasons Ct, Shelby Township, MI 48316Off Market
Nearby schools
GreatSchools rating
- 8/10Switzer Elementary SchoolGrades: PK-6Distance: 0.8 mi
- 7/10Malow Junior High SchoolGrades: 7-9Distance: 1.1 mi
- 9/10Eisenhower High SchoolGrades: 10-12Distance: 1.2 mi
Schools provided by the listing agent
- District: Utica
Source: The MLS. This data may not be complete. We recommend contacting the local school district to confirm school assignments for this home.
Get a cash offer in 3 minutes
Find out how much your home could sell for in as little as 3 minutes with a no-obligation cash offer.
Estimated market value
$464,000
Get a cash offer in 3 minutes
Find out how much your home could sell for in as little as 3 minutes with a no-obligation cash offer.
Estimated market value
$464,000
- Michigan
- Macomb County
- Shelby Township
- 48316
- 4281 Summer Pl
Nearby cities
Nearby zip codes
Other Shelby Township Topics
