Skip main navigation
Off market
  • $763,400

    4281 Trailside Ct, Castle Rock, CO 80109

    4beds
    2,797sqft
    Single Family Residence
    Built in ----
    -- sqft lot
    $763,400 Zestimate®
    $273/sqft
    $3,501 Estimated rent

    Home value

    $763,400

    $725,000 - $802,000

    $3,501/mo

    Zestimate® history
    Loading
    Loading...

    Owner options

    List your home for rent

    $3,501/mo

    Rent Zestimate®

    Find your next renter with Zillow Rental Manager. Plus, with online applications, you can quickly screen prospective tenants – for free.

    Learn more

    $3,501/mo

    Rent Zestimate®

    Refinance and save

    $4,493/mo

    Est. payment

    Refinancing to a lower rate could help reduce your monthly payments and save thousands over the life of the loan.

    See today's rates

    $4,493/mo

    Est. payment

    Explore your selling options

    Work with a Zillow partner agent

    Leverage their expertise and Zillow's premium Showcase listings to get your home seen by more buyers.

    Get started

    List with your own agent

    Get your home in front of millions of buyers by listing it on Zillow.

    Learn how to do it

    Sell it yourself

    Take full control of how buyers see your home on Zillow by listing For Sale by Owner (FSBO).

    List your home

    What's special

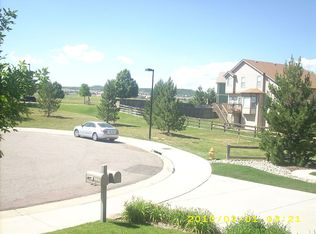
    Truly special 4 bedroom home with prime lot in the Meadows. This exquisitely maintained home sits in a private cul de sac on an extra-large lot with dream backyard oasis. The main floor features extensive hardwood flooring and a main floor primary bedroom suite. The kitchen offers granite tile counters and a full suite of appliances including gas stove-top and double ovens. Extensive cabinet space with pantry and separate work/study desk. The kitchen opens to an eating/breakfast nook and family room with gas fireplace. The main floor also provides a formal dining room and mudroom with built in cabinets. The primary bedroom suite features an attached 5-piece bathroom suite and walk-in closet. The top floor includes three spare bedrooms and a full shared bathroom. All 4 bedrooms include ceiling fans. This home also features a full unfinished basement with laundry area (washer and dryer provided). The home is highlighted with a professionally landscaped and meticulously maintained fully fenced oversized backyard. This features a large paver patio and walkway. The terraced backyard provides excellent privacy. This property is located in The Meadows and provides very easy access to I-25, Castle Rock Adventist, The Promenade at Castle Rock, Factory Outlets (retail) and the Meadows Town Center. The area features great restaurants and great access to Sturm Collaborative Campus (ACC, CSU & Douglas County). Additional reasons you will want to call this your home: 1/3 acre (16,335 sq ft) lot with expansive backyard and storage shed included Access to the Grange outdoor Pool/Facility Family room surround sound wiring/speakers Solar panels/electricity provides slight discount on energy costs 12-month lease minimum Longer preferred. This property is available for an immediate least start. Standard one-month security deposit. Pets conditional with owner approval and $250 (per pet) refundable pet security deposit. No smoking. All applicants will be subject to a $35 application fee per family/group as well as a $30 credit, eviction & criminal background check per person. Minimum requirements: Credit score 670+ and gross combined household income 2x the rent. Owner intends/requests to retain private 3rd car garage. Contact the Saint Property Management Team @ RE/MAX Leaders (Cecile) to schedule a showing. All showings are scheduled in advance by appointment.

    This property is off market, which means it's not currently listed for sale or rent on Zillow. This may be different from what's available on other websites or public sources.

    Zillow last checked:

    Listing updated:

    Source: Zillow Rentals

    Facts & features

    Interior

    Bedrooms & bathrooms
    • Bedrooms: 4
    • Bathrooms: 3
    • Full bathrooms: 2
    • 1/2 bathrooms: 1
    Heating
    • Forced Air
    Cooling
    • Central Air
    Appliances
    • Included: Dishwasher, Dryer, Freezer, Microwave, Refrigerator, Washer
    • Laundry: In Unit
    Features
    • Walk In Closet
    • Flooring: Carpet, Hardwood, Tile
    Interior area
    • Total interior livable area: 2,797 sqft

    Property

    Parking
    • Parking features: Attached
    • Has attached garage: Yes
    • Details: Contact manager
    Features
    • Exterior features: Heating system: Forced Air, Walk In Closet
    Details
    • Parcel number: 235129401063

    Construction

    Type & style
    • Home type: SingleFamily
    • Property subtype: Single Family Residence

    Community & neighborhood

    Location
    • Region: Castle Rock

    HOA & financial

    Other fees
    • Deposit fee: $3,450

    Other

    Other facts
    • Available date: 09/07/2024

    Price history

    DateEventPrice
    9/13/2024Listing removed$3,450$1/sqft
    Source: Zillow Rentals Report a problem
    9/7/2024Price change$3,450-2.7%$1/sqft
    Source: Zillow Rentals Report a problem
    8/29/2024Price change$3,545-1.5%$1/sqft
    Source: Zillow Rentals Report a problem
    8/15/2024Price change$3,600-1.2%$1/sqft
    Source: Zillow Rentals Report a problem
    8/7/2024Price change$3,645-2.7%$1/sqft
    Source: Zillow Rentals Report a problem
    8/1/2024Price change$3,745-1.4%$1/sqft
    Source: Zillow Rentals Report a problem
    7/15/2024Listed for rent$3,800+5.7%$1/sqft
    Source: Zillow Rentals Report a problem
    8/23/2022Listing removed--
    Source: Zillow Rental Manager Report a problem
    8/11/2022Listed for rent$3,595$1/sqft
    Source: Zillow Rental Network_1 #3695755 Report a problem
    4/16/2020Listing removed$550,000$197/sqft
    Source: Dunn Group Real Estate #6844192 Report a problem
    4/15/2020Listed for sale$550,000$197/sqft
    Source: Dunn Group Real Estate #6844192 Report a problem
    3/9/2020Pending sale$550,000$197/sqft
    Source: Dunn Group Real Estate #6844192 Report a problem
    3/6/2020Listed for sale$550,000+71.7%$197/sqft
    Source: Dunn Group Real Estate #6844192 Report a problem
    4/29/2003Sold$320,361$115/sqft
    Source: Public Record Report a problem

    Public tax history

    YearProperty taxesTax assessment
    2025$5,275 -0.9%$47,160 -13.1%
    2024$5,324 +39.4%$54,270 -1%
    2023$3,819 -3.7%$54,800 +45.8%
    2022$3,967 $37,580 -2.8%
    2021-- $38,660 +5.3%
    2020$3,785 +5.3%$36,710
    2019$3,595 0%$36,710 +7.4%
    2018$3,595 +6%$34,170
    2017$3,392 +8%$34,170 +9.8%
    2016$3,142 -1.8%$31,110
    2015$3,201 +12.4%$31,110 +19%
    2014$2,848 $26,140
    2013-- $26,140 -10.1%
    2012-- $29,090
    2011-- $29,090 -5.3%
    2010-- $30,720 -4.5%
    2009$1,733 $32,170
    2008-- $32,170 +8.1%
    2007-- $29,760
    2006$3,200 +103.6%$29,760 +4.8%
    2004$1,572 +92.6%$28,390 +449.1%
    2003$816 $5,170 +159.3%
    2002-- $1,994 +149.3%
    2001$82 $800

    Find assessor info on the county website

    Neighborhood: The Meadows

    Nearby schools

    GreatSchools rating
    Get a cash offer in 3 minutes
    Find out how much your home could sell for in as little as 3 minutes with a no-obligation cash offer.
    Estimated market value
    $763,400
    Get a cash offer in 3 minutes
    Find out how much your home could sell for in as little as 3 minutes with a no-obligation cash offer.
    Estimated market value
    $763,400