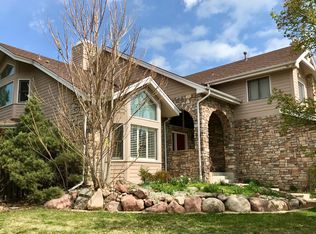
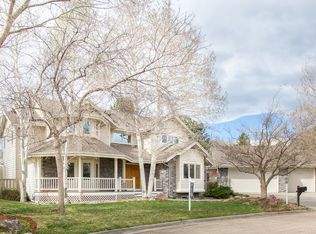
High end custom-renovated luxury residence, nestled on coveted Vinca Ct, epitomizes refined living at its finest.Tucked away on a sprawling private lot, this stunning home offers the perfect blend of sophistication, functionality, & natural beauty. Step inside & be captivated by the seamless open floor plan that creates an inviting & spacious atmosphere. Sunlight cascades through the expansive windows, creating an ambiance of warmth & tranquility. Custom lighting adorns the ceilings, stairs & cabinets, enhancing the beauty of each room & providing the perfect setting for any occasion. The heart of this home is undoubtedly the gourmet chef's kitchen, where culinary dreams come to life. Immaculate craftsmanship, high-end commercial grade appliances, & sleek cabinetry make this kitchen a true masterpiece. The center island is ideal for casual dining or gathering w/ friends while preparing meals. W/ ample counter space & walk-in pantry, this kitchen is a haven for any culinary enthusiast. Designed w/ entertainment in mind, the living & dining areas flow effortlessly, creating an ideal space for hosting gatherings. Whether you are hosting formal dinner parties or enjoying casual get-togethers, this home provides the perfect backdrop for unforgettable moments w/ family & friends. Retreat to the luxurious primary suite, a private oasis that exudes elegance & relaxation. The en-suite bathroom boasts exquisite designer fixtures, soaking tub, & spacious walk-in steam shower, providing the ultimate spa-like experience. Additional well-appointed bedrooms & bathrooms create flexibility & ensure comfort & privacy for family & guests alike. Home office(s) provide quiet & inspiring spaces to work or study. Home gym, family rm & guest suite in daylight lower level. Lush & freshly landscaped lot, newly poured concrete driveway & front patio. Paths connect throughout the neighborhood where one can't drive, offering sweet morning walks or bike rides right out the door! A true retreat!
Sold for $3,450,000
Zillow last checked:
Listing updated:
Bought with:
Michelle Trudgeon, 100054892
WK Real Estate
Source: IRES as distributed by MLS GRID,MLS#: 997952
Price history
| Date | Event | Price |
|---|---|---|
| 10/7/2026 | Listing removed | $25,000$4/sqft |
Source: Zillow Rentals Report a problem | ||
| 10/6/2026 | Listed for rent | $25,000$4/sqft |
Source: Zillow Rentals Report a problem | ||
| 10/1/2026 | Listing removed | $4,750,000$850/sqft |
Source:  IRES as distributed by MLS GRID #1062676 Report a problem IRES as distributed by MLS GRID #1062676 Report a problem | ||
| 9/4/2026 | Price change | $4,750,000-3.8%$850/sqft |
Source: IRES as distributed by MLS GRID #1062676 Report a problem | ||
| 8/1/2026 | Price change | $4,940,000-5%$884/sqft |
Source: IRES as distributed by MLS GRID #1062676 Report a problem | ||
| 6/26/2026 | Listed for sale | $5,200,000+50.7%$931/sqft |
Source: IRES as distributed by MLS GRID #1062676 Report a problem | ||
| 4/1/2024 | Sold | $3,450,000-8%$618/sqft |
Source: IRES as distributed by MLS GRID #997952 Report a problem | ||
| 3/25/2024 | Pending sale | $3,750,000$671/sqft |
Source:  REcolorado as distributed by MLS GRID #IR997952 Report a problem REcolorado as distributed by MLS GRID #IR997952 Report a problem | ||
| 3/25/2024 | Listed for sale | $3,750,000$671/sqft |
Source: IRES as distributed by MLS GRID #997952 Report a problem | ||
| 3/12/2024 | Listing removed | -- |
Source: IRES as distributed by MLS GRID #997952 Report a problem | ||
| 1/2/2024 | Pending sale | $3,750,000$671/sqft |
Source: REcolorado as distributed by MLS GRID #IR997952 Report a problem | ||
| 10/12/2023 | Listed for sale | $3,750,000-1.3%$671/sqft |
Source: REcolorado as distributed by MLS GRID #IR997952 Report a problem | ||
| 10/10/2023 | Listing removed | -- |
Source: IRES as distributed by MLS GRID #989867 Report a problem | ||
| 9/29/2023 | Listed for sale | $3,800,000-5%$680/sqft |
Source: IRES as distributed by MLS GRID #989867 Report a problem | ||
| 8/22/2023 | Listing removed | -- |
Source: IRES as distributed by MLS GRID #989867 Report a problem | ||
| 6/13/2023 | Listed for sale | $4,000,000+73.9%$716/sqft |
Source: IRES as distributed by MLS GRID #989867 Report a problem | ||
| 3/7/2022 | Sold | $2,300,000+4.5%$412/sqft |
Source: Public Record Report a problem | ||
| 2/8/2022 | Listed for sale | $2,200,000$394/sqft |
Source:  RE/MAX International #957513 Report a problem RE/MAX International #957513 Report a problem | ||
| 1/24/2022 | Pending sale | $2,200,000$394/sqft |
Source: RE/MAX International #957513 Report a problem | ||
| 1/14/2022 | Listed for sale | $2,200,000+76%$394/sqft |
Source: IRES as distributed by MLS GRID #957513 Report a problem | ||
| 5/10/2016 | Sold | $1,250,000$224/sqft |
Source: Public Record Report a problem | ||
| 3/30/2016 | Pending sale | $1,250,000$224/sqft |
Source: Coldwell Banker Residential Brokerage - Boulder #786414 Report a problem | ||
| 3/23/2016 | Listed for sale | $1,250,000+74.1%$224/sqft |
Source: Coldwell Banker Residential Brokerage - Boulder #786414 Report a problem | ||
| 5/7/2001 | Sold | $718,000+41.8%$129/sqft |
Source: Public Record Report a problem | ||
| 12/16/1994 | Sold | $506,500$91/sqft |
Source: Public Record Report a problem | ||

Get a cash offer in 3 minutes
Find out how much your home could sell for in as little as 3 minutes with a no-obligation cash offer.
Estimated market value
$4,382,200
