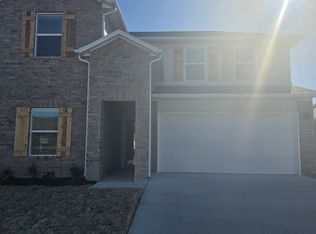
Welcome to this thoughtfully designed one-story ranch-style home, where quality craftsmanship meets effortless flow. Offering 1,811 square feet of well-appointed living space, this home features three bedrooms, two bathrooms, and a finished two-car garage, providing comfort and functionality for modern living. The open-concept layout seamlessly connects the living room, dining area, and kitchen, creating an inviting atmosphere ideal for both everyday living and entertaining. The dining area extends to a spacious covered backyard patio, offering the perfect setting for outdoor dining, grilling, or relaxing year-round. Whether hosting gatherings with friends, enjoying game days, or unwinding with a quiet family movie night, this beautifully built home delivers versatility, comfort, and timeless appeal—all set within a desirable and well-planned neighborhood.
New construction
$394,950
4281 W Barhem Dr, Fayetteville, AR 72704
3beds
1,811sqft
:
Get pre-qualified$2,512/mo
Single Family Residence
Built in 2026
7,405 Square Feet Lot
$-- Zestimate®
$218/sqft
$17/mo HOA
What's special
Finished two-car garageSpacious covered backyard patioTwo bathroomsThree bedroomsOpen-concept layoutDining area
- 189 days |
- 47 |
- 4 |
Zillow last checked:
Listing updated:
Listed by:
Riverwood Home Team 479-879-2991,
Riverwood Home Real Estate 479-316-7440
Source: ArkansasOne MLS,MLS#: 1334669
Originating MLS: Northwest Arkansas Board of REALTORS MLS
Facts & features
Interior
Bedrooms & bathrooms
- Bedrooms: 3
- Bathrooms: 2
- Full bathrooms: 2
Heating
- Central, Gas
Cooling
- Central Air, Electric
Appliances
- Included: Dishwasher, Disposal, Gas Range, Gas Water Heater, Plumbed For Ice Maker
- Laundry: Washer Hookup, Dryer Hookup
Features
- Attic, Ceiling Fan(s), Eat-in Kitchen, Granite Counters, Pantry, Programmable Thermostat, Storage, Walk-In Closet(s), Window Treatments
- Flooring: Carpet, Luxury Vinyl Plank, Tile
- Windows: Blinds
- Has basement: No
- Number of fireplaces: 1
- Fireplace features: Gas Log
Interior area
- Total structure area: 1,811
- Total interior livable area: 1,811 sqft
Video & virtual tour
Property
Parking
- Total spaces: 2
- Parking features: Attached, Garage, Garage Door Opener
- Has attached garage: Yes
- Covered spaces: 2
Features
- Levels: One
- Stories: 1
- Patio & porch: None
- Exterior features: Concrete Driveway
- Pool features: None
- Fencing: Back Yard
- Waterfront features: None
Lot
- Size: 7,405 Square Feet
- Features: Subdivision
Details
- Additional structures: None
- Parcel number: 76531724000
Construction
Type & style
- Home type: SingleFamily
- Property subtype: Single Family Residence
Materials
- Brick
- Foundation: Slab
- Roof: Architectural,Shingle
Condition
- To Be Built
- New construction: Yes
- Year built: 2026
Details
- Warranty included: Yes
Utilities & green energy
- Sewer: Public Sewer
- Water: Public
- Utilities for property: Electricity Available, Natural Gas Available, Sewer Available, Water Available
Community & HOA
Community
- Features: Near Fire Station, Near Schools
- Security: Smoke Detector(s)
- Subdivision: The Cottages At Sloanbrooke
HOA
- Services included: Other
- HOA fee: $200 annually
Location
- Region: Fayetteville
Financial & listing details
- Price per square foot: $218/sqft
- Date on market: 2/2/2026
- Cumulative days on market: 190 days
Estimated market value
Zestimate®
Not available
Estimated sales range
Not available
Rent Zestimate®
Not available
Price history
| Date | Event | Price |
|---|---|---|
| 2/24/2026 | Price change | $394,950+3.4%$218/sqft |
Source: | ||
| 2/3/2026 | Listed for sale | $381,950$211/sqft |
Source: | ||
Public tax history
Tax history is unavailable.
Monthly payment
Est. payment
Payment breakdown
Explore the cost of this home by adjusting the details. Changes won't be saved.Climate risks
Neighborhood: 72704
Nearby schools
GreatSchools rating
- 6/10Owl Creek SchoolGrades: PK-4Distance: 0.4 mi
- 7/10Ramay Junior High SchoolGrades: 7-8Distance: 1.8 mi
- 7/10Fayetteville High School EastGrades: 9-12Distance: 2.7 mi
Schools provided by the listing agent
- District: Fayetteville
Source: ArkansasOne MLS. This data may not be complete. We recommend contacting the local school district to confirm school assignments for this home.
- $349,9504 bd2 ba1.5k sqft4149 W Barhem Dr, Fayetteville, AR 72704New Construction
Save 
- $2,1504 bd2 ba1.5k sqft4225 W Barhem Dr, Fayetteville, AR 72704For Rent
Save 
- $391,900-- bd2 ba1.7k sqft4289 W Barhem Dr, Fayetteville, AR 72704Off Market
Save - $464,5004 bd3 ba2.3k sqft4635 W Barhem Dr, Fayetteville, AR 72704Off Market
Save 
- $355,800-- bd2 ba1.5k sqft140 S Benchmark Ln, Fayetteville, AR 72704Off Market
Save - $445,0003 bd3 ba2k sqft208 S Benchmark Ln, Fayetteville, AR 72704Sold
Save - $330,500-- bd2 ba1.4k sqft128 S Benchmark Ln, Fayetteville, AR 72704Off Market
Save - $408,200-- bd2 ba2k sqft212 S Benchmark Ln, Fayetteville, AR 72704Off Market
Save
A local agent can set up tours, give advice and negotiate with sellers.
- Request a tour
as early as today at 5:00 pm
Contact agent