So Many Possibilities! This 4 BR, 2.5 Bath Home with Bonus Room, 2 Car Carport, Screen Patio, completely fenced back yard and storage shed is conveniently located in Sherwood Park! It will make someone with vision a great starter home or investment property! Fresh Neutral Interior Paint gives you a perfect decorating start point! Update the kitchen to your own taste and standards! The Main Roof was replaced August 2016, main plumbing from street to house has been updated, as well as interior plumbing; 1/2 bath is already set up for a shower with plumbing in the wall to make it a Full 3rd Bath, so you can actually have 2 master bedrooms, 1 on each side of the house! This will make a great home or a fantastic investment property. Close enough to EFS College you can ride a bike to school!
Sold for $285,000
$285,000
4281 Yorkshire Dr, Melbourne, FL 32935
4beds
1,436sqft
SingleFamily
Built in 1961
7,405 Square Feet Lot
$293,200 Zestimate®
$198/sqft
$2,415 Estimated rent
Home value
$293,200
$276,000 - $311,000
$2,415/mo
Zestimate® history
Owner options
List your home for rent
$2,415/mo
Rent Zestimate®
Find your next renter with Zillow Rental Manager. Plus, with online applications, you can quickly screen prospective tenants – for free.
$2,415/mo
Rent Zestimate®
Refinance and save
$1,917/mo
Est. payment
Refinancing to a lower rate could help reduce your monthly payments and save thousands over the life of the loan.
$1,917/mo
Est. payment
Explore your selling options
Work with a Zillow partner agent
Leverage their expertise and Zillow's premium Showcase listings to get your home seen by more buyers.
Get startedList with your own agent
Get your home in front of millions of buyers by listing it on Zillow.
Learn how to do itSell it yourself
Take full control of how buyers see your home on Zillow by listing For Sale by Owner (FSBO).
List your homeWhat's special
Facts & features
Interior
Bedrooms & bathrooms
- Bedrooms: 4
- Bathrooms: 3
- Full bathrooms: 2
- 1/2 bathrooms: 1
Heating
- Gas
Cooling
- Central
Appliances
- Included: Range / Oven, Refrigerator
Features
- Ceiling Fan(s), Kitchen - Eat In
- Flooring: Tile, Carpet
Interior area
- Total interior livable area: 1,436 sqft
Property
Parking
- Total spaces: 2
- Parking features: Carport
Features
- Exterior features: Stucco
Lot
- Size: 7,405 Square Feet
Details
- Parcel number: 26373176T27
Construction
Type & style
- Home type: SingleFamily
Materials
- masonry
- Roof: Asphalt
Condition
- Year built: 1961
Utilities & green energy
- Utilities for property: City Water, Electric
Community & HOA
Location
- Region: Melbourne
Financial & listing details
- Price per square foot: $198/sqft
- Tax assessed value: $199,460
- Annual tax amount: $3,642
Price history
| Date | Event | Price |
|---|---|---|
| 7/1/2026 | Listing removed | $2,850$2/sqft |
Source: Space Coast AOR #1079143 Report a problem | ||
| 6/16/2026 | Price change | $2,850-3.4%$2/sqft |
Source: Space Coast AOR #1079143 Report a problem | ||
| 6/5/2026 | Listed for rent | $2,950$2/sqft |
Source: Space Coast AOR #1079143 Report a problem | ||
| 5/6/2024 | Sold | $285,000+98.3%$198/sqft |
Source: Public Record Report a problem | ||
| 9/6/2018 | Sold | $143,700-0.9%$100/sqft |
Source: Space Coast AOR #818566 Report a problem | ||
| 8/18/2018 | Pending sale | $145,000$101/sqft |
Source: RE/MAX Absolute Service Team #818566 Report a problem | ||
| 7/8/2018 | Listed for sale | $145,000+16.9%$101/sqft |
Source: RE/MAX Absolute Service Team #818566 Report a problem | ||
| 9/13/2004 | Sold | $124,000+113.8%$86/sqft |
Source: Public Record Report a problem | ||
| 11/4/1996 | Sold | $58,000$40/sqft |
Source: Public Record Report a problem | ||
Public tax history
| Year | Property taxes | Tax assessment |
|---|---|---|
| 2025 | $3,642 +121.1% | $199,460 +53.6% |
| 2024 | $1,648 -53.3% | $129,840 +3% |
| 2023 | $3,526 +3.7% | $126,060 +3% |
| 2022 | $3,400 -0.2% | $122,390 +3% |
| 2021 | $3,405 +132.1% | $118,830 +1.4% |
| 2020 | $1,467 -0.1% | $117,190 +2.3% |
| 2019 | $1,468 | $114,560 +4.4% |
| 2018 | $1,468 -19.1% | $109,720 +16.7% |
| 2017 | $1,815 +8.8% | $94,000 +43.7% |
| 2016 | $1,667 +13.7% | $65,420 +40.7% |
| 2015 | $1,467 +177.4% | $46,490 +3.2% |
| 2014 | $529 | $45,040 +1.5% |
| 2013 | -- | $44,380 +1.2% |
| 2012 | $415 -21.7% | $43,860 -10.6% |
| 2011 | $530 -6% | $49,060 -16.1% |
| 2010 | $564 -11.7% | $58,450 -19.9% |
| 2009 | $639 -35.9% | $72,980 -23% |
| 2008 | $996 -33.3% | $94,800 -13.1% |
| 2007 | $1,494 -7.4% | $109,100 +16.7% |
| 2005 | $1,613 +182% | $93,470 +52.7% |
| 2004 | $572 +0.2% | $61,200 +1% |
| 2003 | $571 +6% | $60,580 +7.4% |
| 2002 | $539 +3.9% | $56,410 +8.4% |
| 2001 | $518 +25.7% | $52,060 +16.4% |
| 2000 | $412 | $44,720 |
Find assessor info on the county website
Neighborhood: 32935
Nearby homes

- $305,0003 bd2 ba1.3k sqft4291 Yorkshire Dr, Melbourne, FL 32935Sold
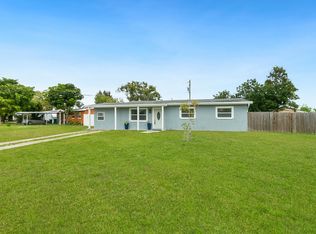
- $347,6004 bd3 ba1.5k sqft2380 Saint Swithin Ln, Melbourne, FL 32935Off Market
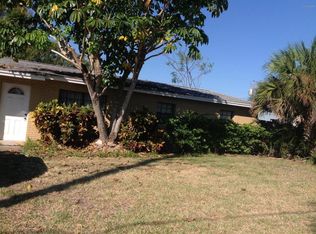
- $291,6003 bd2 ba1.2k sqft4280 Sherwood Blvd, Melbourne, FL 32935Off Market
- $219,4003 bd1 ba1.3k sqft4290 Sherwood Blvd, Melbourne, FL 32935Off Market
- $274,1003 bd2 ba1.1k sqft2362 Saint Swithin Ln, Melbourne, FL 32935Off Market
- $261,4003 bd2 ba1.1k sqft4303 Yorkshire Dr, Melbourne, FL 32935Off Market
- $217,4003 bd1 ba1.1k sqft4280 Yorkshire Dr, Melbourne, FL 32935Off Market
- $287,4003 bd2 ba1.6k sqft4302 Sherwood Blvd, Melbourne, FL 32935Off Market
Nearby schools
GreatSchools rating
- 9/10Sherwood Elementary SchoolGrades: PK-6Distance: 0.4 mi
- 4/10Lyndon B. Johnson Middle SchoolGrades: 7-8Distance: 2.4 mi
- 4/10Eau Gallie High SchoolGrades: PK,9-12Distance: 3.1 mi
Schools provided by the listing agent
- Elementary: Sherwood
- Middle: Johnson
- High: Eau Gallie
Source: The MLS. This data may not be complete. We recommend contacting the local school district to confirm school assignments for this home.
Get a cash offer in 3 minutes
Find out how much your home could sell for in as little as 3 minutes with a no-obligation cash offer.
Estimated market value
$293,200
Get a cash offer in 3 minutes
Find out how much your home could sell for in as little as 3 minutes with a no-obligation cash offer.
Estimated market value
$293,200
- Florida
- Brevard County
- Melbourne
- 32935
- 4281 Yorkshire Dr
Nearby cities
Nearby neighborhoods
Nearby zip codes
Other Melbourne Topics
