Skip main navigation
Sold for $499,000
  • $499,000

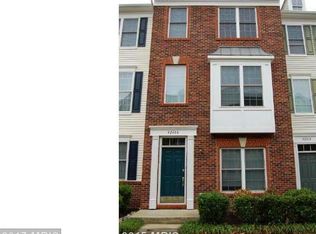
    42810 Flannigan Ter, Chantilly, VA 20152

    4beds
    1,524sqft
    Townhouse
    Built in 2004
    -- sqft lot
    $512,800 Zestimate®
    $327/sqft
    $2,852 Estimated rent

    Home value

    $512,800

    $487,000 - $538,000

    $2,852/mo

    Zestimate® history
    Loading
    Loading...

    Owner options

    List your home for rent

    $2,852/mo

    Rent Zestimate®

    Find your next renter with Zillow Rental Manager. Plus, with online applications, you can quickly screen prospective tenants – for free.

    Learn more

    $2,852/mo

    Rent Zestimate®

    Refinance and save

    $3,106/mo

    Est. payment

    Refinancing to a lower rate could help reduce your monthly payments and save thousands over the life of the loan.

    See today's rates

    $3,106/mo

    Est. payment

    Explore your selling options

    Work with a Zillow partner agent

    Leverage their expertise and Zillow's premium Showcase listings to get your home seen by more buyers.

    Get started

    List with your own agent

    Get your home in front of millions of buyers by listing it on Zillow.

    Learn how to do it

    Sell it yourself

    Take full control of how buyers see your home on Zillow by listing For Sale by Owner (FSBO).

    List your home

    What's special

    Sun-filled family roomSpacious kitchenVaulted ceilingRoom for a tableAmple cabinetrySpacious walk-in closetStainless steel appliances
    SELLERS ACCEPTED AN OFFER PRE-DEADLINE ..OFFER DEADLINE, SUNDAY, JUNE 29TH AT 6PM. Stunning 3-level Townhouse style condo in sought-after South Riding! Over 1,500+ square feet of space includes 4 bedrooms, 2 full and 1 half bathrooms. Upon entering the home you have a well sized foyer perfect for adding a shoe chest or bench. Continue on to the first level bedroom that can also be used as a playroom or office. This floor also has a full bathroom and access to the garage. Upstairs, the main level includes the spacious kitchen which features stainless steel appliances, ample cabinetry, and room for a table. Access to the patio makes this the perfect spot to grill out near the kitchen. Continuing on the main level you'll find the washer / dryer, a powder room, and a sun-filled family room. Upstairs, the primary bedroom boasts a vaulted ceiling and a spacious walk-in closet. Two additional bedrooms with vaulted ceilings and a full bathroom complete this level. Updates: new HVAC - 2024; new water heater - 2024; New Washer - 2024; Refrigertor - 2018; Microwave - 2020; Oven - 2020. Enjoy living within less than a 5 minute walk to the Meadows pool, Hutchison Farm Elementary and a beautiful lake perfect for fishing. South Riding also features 3 other pools, bike trails, disc golf, dog park, fishing pier, fitness trail, free library, pickleball courts, playgrounds, and tennis courts. Don't miss the opportunity to make this wonderful home yours and experience the best of South Riding living!

    Zillow last checked:

    Listing updated:

    Listed by:

    Kelly Davis 571-639-8811,

    RE/MAX Gateway, LLC,

    Listing Team: Kcd Homes (The Kelly Davis Team)

    Bought with:

    Priya Nalli, 0225212305

    Real Broker, LLC

    Source: Bright MLS,MLS#: VALO2096690MLS Logo

    Facts & features

    Interior

    Bedrooms & bathrooms
    • Bedrooms: 4
    • Bathrooms: 3
    • Full bathrooms: 2
    • 1/2 bathrooms: 1
    • Main level bathrooms: 1
    Basement
    • Area: 0
    Heating
    • Forced Air, Natural Gas
    Cooling
    • Central Air, Ceiling Fan(s), Electric
    Appliances
    • Included: Microwave, Dishwasher, Disposal, Dryer, Cooktop, Washer, Water Heater, Gas Water Heater
    Features
    • Has basement: No
    • Has fireplace: No
    Interior area
    • Total structure area: 1,524
    • Total interior livable area: 1,524 sqft
    • Finished area above ground: 1,524
    • Finished area below ground: 0

    Property

    Parking
    • Total spaces: 1
    • Parking features: Garage Faces Rear, Garage Door Opener, Inside Entrance, Attached
    • Attached garage spaces: 1
    Accessibility
    • Accessibility features: None
    Features
    • Levels: Three
    • Stories: 3
    • Pool features: Community
    Details
    • Additional structures: Above Grade, Below Grade
    • Parcel number: 165390628004
    • Zoning: PDH4
    • Special conditions: Standard

    Construction

    Type & style
    • Home type: Townhouse
    • Architectural style: Other
    • Property subtype: Townhouse
    Materials
    • Vinyl Siding
    • Foundation: Slab
    Condition
    • New construction: No
    • Year built: 2004

    Utilities & green energy

    • Sewer: Public Sewer
    • Water: Public

    Community & neighborhood

    Location
    • Region: Chantilly
    • Subdivision: South Riding

    HOA & financial

    HOA
    • Has HOA: Yes
    • HOA fee: $91 monthly
    • Amenities included: Basketball Court, Bike Trail, Dog Park, Jogging Path, Tot Lots/Playground, Tennis Court(s), Clubhouse
    • Services included: Common Area Maintenance, Pool(s), Trash
    • Association name: SOUTH RIDING PROPRIETARY
    • Second association name: Amberlea At South Riding
    Other fees
    • Condo and coop fee: $344 monthly

    Other

    Other facts
    • Listing agreement: Exclusive Right To Sell
    • Ownership: Condominium

    Price history

    DateEventPrice
    7/25/2025Sold$499,000$327/sqft
    Source: Bright MLS #VALO2096690 Report a problem
    6/29/2025Pending sale$499,000$327/sqft
    Source: Bright MLS #VALO2096690 Report a problem
    6/27/2025Listed for sale$499,000+239.9%$327/sqft
    Source: Bright MLS #VALO2096690 Report a problem
    9/1/2016Sold$146,808+15.3%$96/sqft
    Source: Public Record Report a problem
    6/1/2007Sold$127,324$84/sqft
    Source: Public Record Report a problem

    Public tax history

    YearProperty taxesTax assessment
    2025$3,895 -1.3%$483,810 +6.1%
    2024$3,945 +8.6%$456,090 +9.8%
    2023$3,634 +2.9%$415,300 +4.6%
    2022$3,533 +0.5%$396,960 +10.7%
    2021$3,516 -2%$358,730 +3.5%
    2020$3,587 0%$346,550 +85.2%
    2019$3,587 +119%$187,140 +24%
    2018$1,637 -1.5%$150,920 -16.6%
    2017$1,663 +0.8%$181,060 +23.8%
    2016$1,650 $146,270 +5.7%
    2015$1,650 -0.1%$138,400 +1.8%
    2014$1,652 -2.8%$136,000 +1.5%
    2013$1,699 $134,000
    2012-- --
    2011-- --
    2010-- --
    2009-- $180,300 -2%
    2008-- $184,000 -3.9%
    2007-- $191,400 -22.9%
    2006-- $248,400
    2005-- $248,400

    Find assessor info on the county website

    Neighborhood: 20152

    Nearby schools

    GreatSchools rating
    Schools provided by the listing agent
    • Elementary: Hutchison Farm
    • Middle: J. Michael Lunsford
    • High: Freedom
    • District: Loudoun County Public Schools

    Source: Bright MLS. This data may not be complete. We recommend contacting the local school district to confirm school assignments for this home.

    Get a cash offer in 3 minutes
    Find out how much your home could sell for in as little as 3 minutes with a no-obligation cash offer.
    Estimated market value
    $512,800
    Get a cash offer in 3 minutes
    Find out how much your home could sell for in as little as 3 minutes with a no-obligation cash offer.
    Estimated market value
    $512,800