Skip main navigation
Off market
  • $481,500

    42811 Burrell Sq, Ashburn, VA 20147

    3beds
    2baths
    1,492sqft
    Townhouse
    Built in 2013
    -- sqft lot
    $481,500 Zestimate®
    $323/sqft
    $2,826 Estimated rent

    Home value

    $481,500

    $457,000 - $506,000

    $2,826/mo

    Zestimate® history
    Loading
    Loading...

    Owner options

    List your home for rent

    $2,826/mo

    Rent Zestimate®

    Find your next renter with Zillow Rental Manager. Plus, with online applications, you can quickly screen prospective tenants – for free.

    Learn more

    $2,826/mo

    Rent Zestimate®

    Refinance and save

    $2,975/mo

    Est. payment

    Refinancing to a lower rate could help reduce your monthly payments and save thousands over the life of the loan.

    See today's rates

    $2,975/mo

    Est. payment

    Explore your selling options

    Work with a Zillow partner agent

    Leverage their expertise and Zillow's premium Showcase listings to get your home seen by more buyers.

    Get started

    List with your own agent

    Get your home in front of millions of buyers by listing it on Zillow.

    Learn how to do it

    Sell it yourself

    Take full control of how buyers see your home on Zillow by listing For Sale by Owner (FSBO).

    List your home

    What's special

    Walking distanceNew carpet

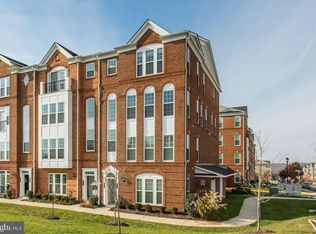
    Come and Enjoy this 2-level, END-Unit Townhouse with 1 car garage in sought after Townes at Goose Creek Village. Built in 2013. Includes 3 bedrooms and 2.5 bathrooms, upper level laundry. New Carpet Install Sept 30. ; Fresh Paint. HOA fees, Trash Removal, and Water included in rent. Walking distance to dining, shopping, grocery store and more. Goose Creek offers great amenities- park-like area, tot lot and spacious pool.

    This property is off market, which means it's not currently listed for sale or rent on Zillow. This may be different from what's available on other websites or public sources.

    Facts & features

    Interior

    Bedrooms & bathrooms
    • Bedrooms: 3
    • Bathrooms: 2.5
    Heating
    • Heat pump, Gas
    Cooling
    • Central
    Appliances
    • Included: Dishwasher, Dryer, Microwave, Refrigerator, Washer
    • Laundry: In Unit
    Features
    • Flooring: Hardwood
    • Basement: None
    Interior area
    • Total interior livable area: 1,492 sqft

    Property

    Parking
    • Parking features: Garage - Attached
    Features
    • Exterior features: Brick
    Details
    • Parcel number: 153289457001

    Construction

    Type & style
    • Home type: Townhouse
    Materials
    • masonry
    • Foundation: Concrete
    • Roof: Asphalt
    Condition
    • Year built: 2013

    Community & neighborhood

    Location
    • Region: Ashburn

    HOA & financial

    HOA
    • Has HOA: Yes
    • HOA fee: $66 monthly

    Other

    Other facts
    • Acreage \ 0
    • Appliances \ Appliances \ Dishwasher
    • Appliances \ Appliances \ Disposal
    • Appliances \ Appliances \ Dryer
    • Appliances \ Appliances \ Icemaker
    • Appliances \ Appliances \ Microwave
    • Appliances \ Appliances \ Refrigerator
    • Appliances \ Appliances \ Washer
    • Appliances \ Disposal
    • Appliances \ Icemaker
    • Basement \ HasBasement \ 0
    • Bathrooms \ HalfBaths \ 1
    • CondoFee \ 0
    • CvrdParking1Spaces \ 0
    • CvrdParking2Spaces \ 0
    • Directions \ From Sterling - Rte 7 West
    • Directions \ Left onto Belmont Ridge Rd.
    • Directions \ Turn Right on to Hay Rd.
    • Directions \ Turn Right onto Burrell Sq. Park in lot and walk a
    • Directions \ Turn Right onto Keiller
    • Directions \ Turn Right onto Maitland
    • Elementary School: BELMONT STATION
    • Exterior Type: Brick
    • Exterior \ Combination
    • Fireplaces \ 0
    • GarageType \ Garage - Rear Entry
    • Garbage included in rent
    • HOAFee \ 0
    • HalfBaths \ 1
    • HasBasement \ 0
    • HasBodyOfWater \ 0
    • HasPool \ 0
    • HasWaterAccess \ 0
    • HasWaterFront \ 0
    • HasWaterView \ 0
    • Heating and Cooling \ Cooling \ Central A/C
    • Heating and Cooling \ Heating \ Heat Pump(s)
    • High School: STONE BRIDGE
    • InteriorFeatures \ Combination Dining\Living
    • InteriorFeatures \ Floor Plan - Open
    • InteriorFeatures \ Primary Bath(s)
    • InteriorFeatures \ Upgraded Countertops
    • InteriorFeatures \ Window Treatments
    • IsForeClosure \ 0
    • IsNewConstruction \ 0
    • Laundry: In Unit
    • ListingDate \ 2021-09-28T00: 00
    • Location \ Directions \ From Sterling - Rte 7 West
    • Location \ Directions \ Left onto Belmont Ridge Rd.
    • Location \ Directions \ Turn Right on to Hay Rd.
    • Location \ Directions \ Turn Right onto Burrell Sq. Park in lot and walk a
    • Location \ Directions \ Turn Right onto Keiller
    • Location \ Directions \ Turn Right onto Maitland
    • Lot \ Acreage \ 0
    • Lot \ LotSquareFootage \ 0
    • Lot \ TotalSquareFeet \ 1492
    • LotSquareFootage \ 0
    • MLS Listing ID: VALO2008758
    • MLS Name: Long & Foster (Long & Foster)
    • Middle School: TRAILSIDE
    • NoOfLevels \ 0
    • Other Exterior Features \ Exterior \ Brick
    • Other Exterior Features \ Exterior \ Combination
    • Other Fees \ HOAFee \ 0
    • Other Interior Features \ Fireplaces \ 0
    • Other Interior Features \ InteriorFeatures \ Combination Dining/Living
    • Other Interior Features \ InteriorFeatures \ Floor Plan - Open
    • Other Interior Features \ InteriorFeatures \ Primary Bath(s)
    • Other Interior Features \ InteriorFeatures \ Upgraded Countertops
    • Other Interior Features \ InteriorFeatures \ Window Treatments
    • Other \ CondoFee \ 0
    • Other \ IsForeClosure \ 0
    • Other \ IsNewConstruction \ 0
    • Other \ ListingDate \ 2021-09-28T00: 00
    • Other \ NoOfLevels \ 0
    • Other \ Ownership \ Other
    • Other \ TotalLeasedUnits \ 0
    • Other \ TotalNoOfUnits \ 0
    • Other \ TotalTaxes \ 0
    • Other \ TotalUnfurnishedUnits \ 0
    • Ownership \ Other
    • Parking \ CvrdParking1Spaces \ 0
    • Parking \ CvrdParking2Spaces \ 0
    • Parking \ GarageType \ Garage - Rear Entry
    • Parking \ Parking \ Attached Garage
    • School District: LOUDOUN COUNTY PUBLIC SCHOOLS
    • Sewer \ Public Sewer
    • Style \ End of Row\Townhouse
    • TotalLeasedUnits \ 0
    • TotalNoOfUnits \ 0
    • TotalSquareFeet \ 1492
    • TotalTaxes \ 0
    • TotalUnfurnishedUnits \ 0
    • Type and Style \ Style \ End of Row/Townhouse
    • Utilities \ Sewer \ Public Sewer
    • View Type \ HasWaterView \ 0
    • Water \ HasBodyOfWater \ 0
    • Water \ HasPool \ 0
    • Water \ HasWaterAccess \ 0
    • Water \ HasWaterFront \ 0
    • Water \ Public
    • Water \ Water \ Public
    • Water included in rent

    Price history

    DateEventPrice
    10/9/2021Listing removed--
    Source: Long & Foster Broker Feed Report a problem
    9/28/2021Listed for rent$2,300+4.5%$2/sqft
    Source: Long & Foster Broker Feed #VALO2008758 Report a problem
    7/13/2017Listing removed$2,200$1/sqft
    Source: Long & Foster Real Estate, Inc. #LO9972366 Report a problem
    6/9/2017Listed for rent$2,200+10%$1/sqft
    Source: Long & Foster Real Estate, Inc. #LO9972366 Report a problem
    8/10/2015Listing removed$2,000$1/sqft
    Source: Long and foster Report a problem
    7/24/2015Price change$2,000-7%$1/sqft
    Source: LONG AND FOSTER Report a problem
    6/20/2015Listed for rent$2,150$1/sqft
    Source: Long and Foster Report a problem
    8/20/2013Sold$352,090$236/sqft
    Source: Public Record Report a problem

    Public tax history

    YearProperty taxesTax assessment
    2025$3,697 -1.6%$459,280 +5.7%
    2024$3,759 0%$434,530 +1.1%
    2023$3,759 +7.1%$429,610 +8.9%
    2022$3,511 -1.7%$394,530 +8.2%
    2021$3,572 +1.7%$364,530 +7.4%
    2020$3,512 $339,320 +4%
    2019$3,512 +2.8%$326,140 +3.5%
    2018$3,418 +0.5%$315,020 +4.2%
    2017$3,401 -7.2%$302,320 -3.1%
    2016$3,666 $311,850 +28.4%
    2015$3,666 +5%$242,960 +9.3%
    2014$3,492 $222,320

    Find assessor info on the county website

    Neighborhood: Goose Creek Village

    Nearby schools

    GreatSchools rating
    Schools provided by the listing agent
    • Elementary: BELMONT STATION
    • High: STONE BRIDGE

    Source: The MLS. This data may not be complete. We recommend contacting the local school district to confirm school assignments for this home.

    Get a cash offer in 3 minutes
    Find out how much your home could sell for in as little as 3 minutes with a no-obligation cash offer.
    Estimated market value
    $481,500
    Get a cash offer in 3 minutes
    Find out how much your home could sell for in as little as 3 minutes with a no-obligation cash offer.
    Estimated market value
    $481,500