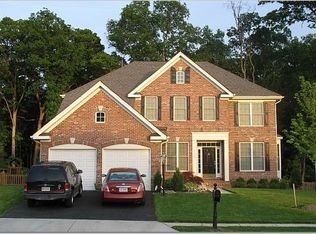
THIS IS YOUR LUCKY DAY! The price has been repositoned on this UNIQUE PREMIERE LOT and beautifully updated home. Positioned on one of the largest lots in the neighborhood (.27 acres), this exceptional home offers the ideal blend of upgrades, comfort, and outdoor living. A two-story foyer welcomes you into an open, light-filled floor plan featuring hardwood floors, updated paint and lighting, and a gas fireplace in the family room just off the kitchen. The remodeled kitchen (2017) is designed for gathering, offering granite countertops, an oversized center island with a built-in microwave, an impressive range hood and direct access to the deck overlooking the exceptional backyard. The outdoor living space is just as impressive as the interior. Set on one of the neighborhood's most private lots, the fully fenced backyard oasis backs to trees. Relax in the hot tub beneath the gazebo with built-in seating, or unwind on the concrete patio while enjoying the tranquil setting. An underground sprinkler system was added in 2023. Additional highlights include a spacious primary suite with a beautifully remodeled bath (2024) featuring a large walk-in shower, as well as a fully finished walk-out lower level with a recreation room, storage room, private fifth bedroom and full bath. Major updates include a NEW roof (2019), NEW water heater (2023), remodeled kitchen (2017), NEW remodeled primary bath (2024), NEW upstairs carpet (2024), NEW lower-level carpet (2025), and updated paint and lighting throughout. This HIGHLY SOUGHT AFTER - and rarely available homesite is just minutes from neighborhood schools, scenic lakes, parks, walking and biking trails, and the restaurants, shops, and everyday conveniences of Brambleton Town Center. Thoughtfully updated, beautifully maintained, and set on one of the neighborhood's largest and most private lots, this exceptional home offers the perfect combination of space, comfort, and location.
Pending
Price cut: $29K (7/28)
$1,099,000
42815 Explorer Dr, Ashburn, VA 20148
5beds
3,891sqft
Single Family Residence
Built in 2005
0.27 Acres Lot
$1,084,100 Zestimate®
$282/sqft
$208/mo HOA
What's special
Open light-filled floor planGranite countertopsTwo-story foyerHardwood floorsImpressive range hoodSpacious primary suite
- 32 days |
- 1,153 |
- 72 |
Likely to sell faster than
Zillow last checked:
Listing updated:
Listed by:
Stephanie Bamberger 410-916-1357,
Real Broker, LLC 8504500442
Source: Bright MLS,MLS#: VALO2131574
Facts & features
Interior
Bedrooms & bathrooms
- Bedrooms: 5
- Bathrooms: 4
- Full bathrooms: 3
- 1/2 bathrooms: 1
- Main level bathrooms: 1
Rooms
- Room types: Living Room, Dining Room, Primary Bedroom, Bedroom 2, Bedroom 3, Bedroom 4, Bedroom 5, Kitchen, Family Room, Foyer, Recreation Room, Storage Room, Bathroom 3, Primary Bathroom, Full Bath, Half Bath
Primary bedroom
- Features: Flooring - Carpet
- Level: Upper
Bedroom 2
- Features: Flooring - Carpet
- Level: Upper
Bedroom 3
- Features: Flooring - Carpet
- Level: Upper
Bedroom 4
- Features: Flooring - Carpet
- Level: Upper
Bedroom 5
- Features: Flooring - Carpet
- Level: Lower
Primary bathroom
- Features: Flooring - Ceramic Tile
- Level: Upper
Bathroom 3
- Features: Flooring - Ceramic Tile
- Level: Lower
Dining room
- Features: Flooring - HardWood
- Level: Main
Family room
- Features: Flooring - Carpet, Fireplace - Gas
- Level: Main
Foyer
- Features: Flooring - HardWood
- Level: Main
Other
- Features: Flooring - Ceramic Tile
- Level: Upper
Half bath
- Features: Flooring - Ceramic Tile
- Level: Main
Kitchen
- Features: Flooring - HardWood
- Level: Main
Living room
- Features: Flooring - HardWood
- Level: Main
Recreation room
- Features: Flooring - Carpet
- Level: Lower
Storage room
- Features: Flooring - Concrete
- Level: Lower
Heating
- Forced Air, Natural Gas
Cooling
- Central Air, Ceiling Fan(s), Electric
Appliances
- Included: Microwave, Dishwasher, Disposal, Dryer, Exhaust Fan, Ice Maker, Refrigerator, Cooktop, Washer, Gas Water Heater
- Laundry: Has Laundry, Main Level
Features
- Attic, Bathroom - Walk-In Shower, Breakfast Area, Ceiling Fan(s), Crown Molding, Dining Area, Family Room Off Kitchen, Floor Plan - Traditional, Formal/Separate Dining Room, Eat-in Kitchen, Kitchen Island, Pantry, Recessed Lighting, Walk-In Closet(s)
- Flooring: Carpet, Ceramic Tile, Hardwood, Wood
- Doors: Sliding Glass
- Windows: Double Pane Windows, Screens, Window Treatments
- Basement: Partial,Finished,Heated,Improved,Exterior Entry,Interior Entry,Rear Entrance
- Number of fireplaces: 1
- Fireplace features: Glass Doors, Gas/Propane, Mantel(s)
Interior area
- Total structure area: 3,891
- Total interior livable area: 3,891 sqft
- Finished area above ground: 2,739
- Finished area below ground: 1,152
Property
Parking
- Total spaces: 6
- Parking features: Garage Faces Front, Inside Entrance, Driveway, Attached, Off Street, On Street
- Attached garage spaces: 2
- Has uncovered spaces: Yes
Accessibility
- Accessibility features: None
Features
- Levels: Three
- Stories: 3
- Patio & porch: Deck, Patio
- Exterior features: Lawn Sprinkler
- Pool features: None
- Has spa: Yes
- Spa features: Bath, Hot Tub
Lot
- Size: 0.27 Acres
- Features: Backs to Trees, Front Yard, Landscaped, Level, Rear Yard
Details
- Additional structures: Above Grade, Below Grade
- Parcel number: 160498585000
- Zoning: PDH4
- Special conditions: Standard
Construction
Type & style
- Home type: SingleFamily
- Architectural style: Colonial
- Property subtype: Single Family Residence
Materials
- Stucco, Vinyl Siding
- Foundation: Slab
- Roof: Architectural Shingle
Condition
- Excellent
- New construction: No
- Year built: 2005
Utilities & green energy
- Sewer: Public Sewer
- Water: Public
Community & HOA
Community
- Subdivision: Brambleton
HOA
- Has HOA: Yes
- HOA fee: $208 monthly
- HOA name: BRAMBLETON COMMUNITY ASSOCIATION
Location
- Region: Ashburn
Financial & listing details
- Price per square foot: $282/sqft
- Tax assessed value: $1,072,790
- Annual tax amount: $8,635
- Date on market: 7/21/2026
- Listing agreement: Exclusive Right To Sell
- Listing terms: Cash,Conventional,FHA,VA Loan
- Ownership: Fee Simple
Estimated market value
Zestimate®
$1,084,100
Estimated sales range
$1.03M - $1.14M
Rent Zestimate®
$4,651/mo
Price history
| Date | Event | Price |
|---|---|---|
| 8/17/2026 | Pending sale | $1,099,000$282/sqft |
Source: | ||
| 8/5/2026 | Contingent | $1,099,000$282/sqft |
Source: | ||
| 7/28/2026 | Price change | $1,099,000-2.6%$282/sqft |
Source: | ||
| 7/21/2026 | Listed for sale | $1,128,000+79%$290/sqft |
Source: | ||
| 8/21/2015 | Sold | $630,000-2.9%$162/sqft |
Source: Public Record Report a problem | ||
| 7/24/2015 | Pending sale | $649,000$167/sqft |
Source: Long & Foster Real Estate, Inc. #LO8681894 Report a problem | ||
| 7/17/2015 | Price change | $649,000-2.4%$167/sqft |
Source: Long & Foster Real Estate, Inc. #LO8681894 Report a problem | ||
| 7/2/2015 | Listed for sale | $665,000+23.7%$171/sqft |
Source: Long & Foster Real Estate, Inc. #LO8681894 Report a problem | ||
| 2/20/2008 | Sold | $537,600-4.3%$138/sqft |
Source: Public Record Report a problem | ||
| 12/17/2007 | Sold | $562,000-27.1%$144/sqft |
Source: Public Record Report a problem | ||
| 4/4/2006 | Sold | $770,875-37.1%$198/sqft |
Source: Public Record Report a problem | ||
| 11/4/2004 | Sold | $1,226,000$315/sqft |
Source: Public Record Report a problem | ||
Public tax history
| Year | Property taxes | Tax assessment |
|---|---|---|
| 2026 | $8,636 +2.1% | $1,072,790 +2.1% |
| 2025 | $8,458 -1.1% | $1,050,680 +6.3% |
| 2024 | $8,548 +13.2% | $988,260 +14.5% |
| 2023 | $7,551 +3.8% | $862,970 +5.6% |
| 2022 | $7,274 +3.7% | $817,270 +14.2% |
| 2021 | $7,012 +2.5% | $715,490 +8.3% |
| 2020 | $6,839 | $660,730 +6% |
| 2019 | $6,839 +4.9% | $623,550 +3.8% |
| 2018 | $6,517 -2.5% | $600,610 +1.1% |
| 2017 | $6,683 -1.5% | $594,080 -0.1% |
| 2016 | $6,782 | $594,470 +42.6% |
| 2015 | $6,782 +0.1% | $416,940 +2.7% |
| 2014 | $6,775 +7.2% | $405,960 +14.7% |
| 2013 | $6,317 | $354,070 |
| 2012 | -- | -- |
| 2011 | -- | -- |
| 2010 | -- | -- |
| 2009 | -- | $483,800 -7% |
| 2008 | -- | $520,100 -9.9% |
| 2007 | -- | $577,500 -13.3% |
| 2006 | -- | $666,400 |
Find assessor info on the county website
Monthly payment
Est. payment
Payment breakdown
Explore the cost of this home by adjusting the details. Changes won't be saved.Climate risks
Neighborhood: 20148
Nearby schools
GreatSchools rating
- 10/10Legacy Elementary SchoolGrades: PK-5Distance: 0.6 mi
- 9/10Brambleton Middle SchoolGrades: 7-8Distance: 1.8 mi
- 9/10Independence HighGrades: 9-12Distance: 1.9 mi
Schools provided by the listing agent
- District: Loudoun County Public Schools
Source: Bright MLS. This data may not be complete. We recommend contacting the local school district to confirm school assignments for this home.
- $1,139,2004 bd4 ba3.6k sqft42835 Conquest Cir, Ashburn, VA 20148Off Market
Save 
- $1,189,6005 bd5 ba4.6k sqft42811 Explorer Dr, Ashburn, VA 20148Off Market
Save - $1,183,9004 bd5 ba3.9k sqft42839 Conquest Cir, Ashburn, VA 20148Off Market
Save 
- $1,092,4005 bd4 ba3.6k sqft42807 Explorer Dr, Ashburn, VA 20148Off Market
Save - $1,000,7004 bd2 ba2.6k sqft42823 Conquest Cir, Ashburn, VA 20148Off Market
Save - $1,013,3004 bd2 ba2.6k sqft42810 Explorer Dr, Ashburn, VA 20148Off Market
Save - $1,163,0005 bd5 ba4.2k sqft42803 Explorer Dr, Ashburn, VA 20148Off Market
Save - $1,077,6004 bd4 ba3.5k sqft42843 Conquest Cir, Ashburn, VA 20148Off Market
Save
A local agent can set up tours, give advice and negotiate with sellers.