Rarely Available ‘Regents’ End Unit Model in South Riding! Very well-maintained 3 level, 3BR, 2 1/2 Bath end-unit TH with a detached garage off a private back patio. Enter the home directly on the main living area - no long staircase to get groceries to the kitchen!! The main level features 10 ft ceilings, a flexible space for a dining room, office, study, or other use just off the foyer, and a half bath. An open floorplan showcases a kitchen with granite counters, 42” cabinets, slide out lower cabinets, a gas range, and a large granite island adjacent to the family room and fireplace. The A/V cabinet over the fireplace, wired for speakers, is ready for your flat screen. Walk out this level to a private patio, (fenced with a back gate) that is steps away from the detached 2-car garage. The large garage storage loft is accessible by pull-down steps, and has partial flooring for tons of storage. On the second level you will find an expansive primary suite with double closets, and a completely updated primary bath (2023), featuring a jetted tub, all new fixtures, and porcelain tile. A loft/flex room that could be used as a, nursery, office, or craft room, and the very convenient laundry area complete the 2nd level. The top (3rd) level has 2 bedrooms ideal for family/guest rooms or dedicated office space for working at home and a connecting jack and jill bath (updated 2023). A comfortable rec room area, currently set up as a media room with space for a large TV, AV equipment shelving, and wired for surround sound speakers is also on this level. The home is fully wired for Fios. Numerous updates and upgrades will provide MANY years of minimal maintenance and energy-efficient utilities. The ‘BIG TICKET’ items are DONE! These include roof on the house and the garage (2017); all exterior wood trim is aluminum wrapped (2017); ALL windows replaced, (2022) including cellular shades (dual bottom/up and top down); HVAC (2022). New Clothes Dryer. A Navian Tankless Water Heater (2022) offers the option of heat using either the gas furnace or the Navian system for energy efficient heating and savings on energy bills! In-ground sprinkling systems for lawn and plant beds (2022) surround the house, and mulched areas converted to river rock (2022) make this an easy living home. Well located in sought after South Riding, on a tree lined street offering a lovely wooded front view with plenty of parking for guests. Enjoy the many amenities of the South Riding community including the Dulles South Community Center offering so many opportunities for year-round swimming, fitness, fun, and community activities.
Sold for $663,000
Zillow last checked:
Listing updated:
Bought with:
Chris Johnson, 0225207604
Jason Mitchell Real Estate Virginia, LLC
Jen Manning, 0225263708
Jason Mitchell Real Estate Virginia, LLC
Source: Bright MLS,MLS#: VALO2073626
Price history
| Date | Event | Price |
|---|---|---|
| 7/24/2024 | Sold | $663,000+1.2%$301/sqft |
Source:  Bright MLS #VALO2073626 Report a problem Bright MLS #VALO2073626 Report a problem | ||
| 7/21/2024 | Pending sale | $655,000$298/sqft |
Source: Bright MLS #VALO2073626 Report a problem | ||
| 7/3/2024 | Contingent | $655,000$298/sqft |
Source: Bright MLS #VALO2073626 Report a problem | ||
| 6/29/2024 | Listed for sale | $655,000+95.5%$298/sqft |
Source: Bright MLS #VALO2073626 Report a problem | ||
| 3/23/2009 | Sold | $335,000-4.3%$152/sqft |
Source: Public Record Report a problem | ||
| 2/6/2009 | Listed for sale | $349,900$159/sqft |
Source: Listhub #LO6975491 Report a problem | ||
Nearby homes
- $634,6003 bd2 ba2.1k sqft42816 Cedar Hedge St, Chantilly, VA 20152Off Market
- $644,0003 bd3 ba2.2k sqft42814 Cedar Hedge St, Chantilly, VA 20152Off Market
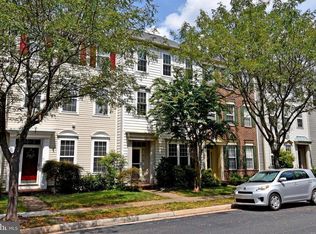
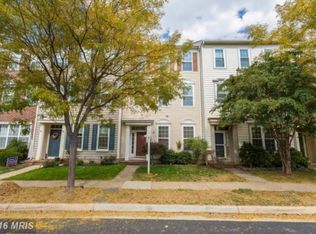
- $664,6003 bd3 ba2.2k sqft42820 Cedar Hedge St, Chantilly, VA 20152Off Market
- $641,0003 bd3 ba2.2k sqft42812 Cedar Hedge St, Chantilly, VA 20152Off Market
Get a cash offer in 3 minutes
Find out how much your home could sell for in as little as 3 minutes with a no-obligation cash offer.
Estimated market value
$677,100
