Welcome to an extraordinary expression of luxury in the heart of Bexley, where sophisticated design meets effortless Florida living. This magnificent David Weekley Sparrow model is a true statement home, offering 4 bedrooms, 4.5 baths, a spacious bonus room, private office, and dedicated craft room—with every detail designed for exceptional living. At the center of the residence, the stunning gourmet kitchen commands attention with exquisite stone countertops, a spectacular 10-foot island, double ovens, and an oversized walk-in pantry. Elegant finishes and an expansive open design create an ideal setting for both intimate evenings and unforgettable entertaining. The experience continues outdoors with a private resort-style pool and spa, complemented by a beautifully designed outdoor kitchen and generous living space. Beyond the pool, breathtaking conservation and pond views create a tranquil sense of privacy and provide the perfect backdrop for spectacular Florida sunsets. Solar Panels for lower utility bills and reducing the carbon footprint. A 3-car garage adds convenience and functionality to this exceptional residence. Set within the coveted Bexley community, this home offers more than luxury—it offers a lifestyle. From the thoughtfully designed interiors to the extraordinary outdoor retreat and serene natural surroundings, every element comes together to create a residence that is truly refined, remarkable, and unforgettable. Luxury without compromise. Bexley living at its finest.
Sold for $960,000
$960,000
4282 AMPED WAY, LAND O LAKES, FL 34638
4beds
3,606sqft
Single Family Residence
Built in 2020
8,603 Square Feet Lot
$959,300 Zestimate®
$266/sqft
$4,874 Estimated rent
Home value
$959,300
$883,000 - $1.04M
$4,874/mo
Zestimate® history
Owner options
List your home for rent
$4,874/mo
Rent Zestimate®
Find your next renter with Zillow Rental Manager. Plus, with online applications, you can quickly screen prospective tenants – for free.
$4,874/mo
Rent Zestimate®
Refinance and save
$6,917/mo
Est. payment
Refinancing to a lower rate could help reduce your monthly payments and save thousands over the life of the loan.
$6,917/mo
Est. payment
Explore your selling options
Work with a Zillow partner agent
Leverage their expertise and Zillow's premium Showcase listings to get your home seen by more buyers.
Get startedList with your own agent
Get your home in front of millions of buyers by listing it on Zillow.
Learn how to do itSell it yourself
Take full control of how buyers see your home on Zillow by listing For Sale by Owner (FSBO).
List your homeWhat's special
Zillow last checked:
Listing updated:
Listed by:
Jeannie Nicholson 813-748-8834,
COASTAL PROPERTIES GROUP INTER 813-553-6869
Bought with:
Khristian Marcotrigiano, 3292491
54 REALTY LLC
Source: Stellar MLS,MLS#: TB8535923 Originating MLS: Suncoast Tampa
Originating MLS: Suncoast Tampa
Facts & features
Interior
Bedrooms & bathrooms
- Bedrooms: 4
- Bathrooms: 5
- Full bathrooms: 4
- 1/2 bathrooms: 1
Rooms
- Room types: Bonus Room, Family Room, Living Room, Utility Room, Storage Rooms
Primary bedroom
- Features: Ceiling Fan(s), En Suite Bathroom, Walk-In Closet(s)
- Level: First
Bedroom 2
- Features: Ceiling Fan(s), En Suite Bathroom, Walk-In Closet(s)
- Level: First
Bedroom 3
- Features: Ceiling Fan(s), En Suite Bathroom, Walk-In Closet(s)
- Level: First
Bedroom 4
- Features: Ceiling Fan(s), Built-in Closet
- Level: Second
Bonus room
- Features: Ceiling Fan(s), Built-in Closet
- Level: Second
Kitchen
- Features: Pantry
- Level: First
Living room
- Level: First
Heating
- Baseboard, Central
Cooling
- Central Air
Appliances
- Included: Cooktop, Dishwasher, Disposal, Dryer, Microwave, Range, Range Hood, Refrigerator, Washer
- Laundry: Inside, Laundry Room
Features
- Built-in Features, Ceiling Fan(s), Eating Space In Kitchen, Kitchen/Family Room Combo, Primary Bedroom Main Floor, Stone Counters, Thermostat, Tray Ceiling(s), Walk-In Closet(s)
- Flooring: Hardwood
- Doors: Sliding Doors
- Has fireplace: Yes
- Fireplace features: Electric
Interior area
- Total structure area: 4,255
- Total interior livable area: 3,606 sqft
Property
Parking
- Total spaces: 3
- Parking features: Driveway, Garage Door Opener, Golf Cart Garage, Ground Level
- Attached garage spaces: 3
- Has uncovered spaces: Yes
- Details: Garage Dimensions: 27x19
Features
- Levels: Two
- Stories: 2
- Exterior features: Rain Gutters, Sidewalk
- Has private pool: Yes
- Pool features: In Ground
- Has spa: Yes
- Spa features: In Ground
Lot
- Size: 8,603 Square Feet
Details
- Parcel number: 182618003000U000060
- Zoning: MPUD
- Special conditions: None
Construction
Type & style
- Home type: SingleFamily
- Property subtype: Single Family Residence
Materials
- Block, Stucco
- Foundation: Slab
- Roof: Shingle
Condition
- New construction: No
- Year built: 2020
Utilities & green energy
- Sewer: Public Sewer
- Water: Public
- Utilities for property: BB/HS Internet Available, Cable Available, Electricity Connected, Sewer Connected, Water Connected
Community & HOA
Community
- Features: Clubhouse, Deed Restrictions, Dog Park, Fitness Center, Irrigation-Reclaimed Water, Playground, Pool, Restaurant, Sidewalks
- Pet fee: $0 monthly
- Subdivision: BEXLEY SOUTH PH 2A PRCL 4
HOA
- Has HOA: Yes
- HOA fee: $77 monthly
- HOA name: Rizzeta & Co/Jessica Melendez
- HOA phone: 813-933-5571
Location
- Region: Land O Lakes
Financial & listing details
- Price per square foot: $266/sqft
- Tax assessed value: $778,686
- Annual tax amount: $12,328
- Date on market: 8/11/2026
- Cumulative days on market: 9 days
- Listing terms: Cash,Conventional,FHA,VA Loan
- Ownership: Fee Simple
- Total actual rent: 0
- Electric utility on property: Yes
- Road surface type: Paved
Price history
| Date | Event | Price |
|---|---|---|
| 9/25/2026 | Sold | $960,000$266/sqft |
Source:  Stellar MLS #TB8535923 Report a problem Stellar MLS #TB8535923 Report a problem | ||
| 8/12/2026 | Listed for sale | $960,000+76.4%$266/sqft |
Source: Stellar MLS #TB8535923 Report a problem | ||
| 6/4/2020 | Sold | $544,300$151/sqft |
Source: Public Record Report a problem | ||
Public tax history
| Year | Property taxes | Tax assessment |
|---|---|---|
| 2025 | $12,328 +1.9% | $591,880 +2.9% |
| 2024 | $12,103 +5.1% | $575,200 |
| 2023 | $11,519 +9.5% | $575,200 +3% |
| 2022 | $10,517 +1.2% | $558,450 +6.1% |
| 2021 | $10,394 +168.2% | $526,406 +481.6% |
| 2020 | $3,876 -3.3% | $90,508 |
| 2019 | $4,007 | $90,508 |
| 2018 | $4,007 +4.3% | $90,508 +460.6% |
| 2017 | $3,840 | $16,145 |
Find assessor info on the county website
Neighborhood: 34638
Nearby homes
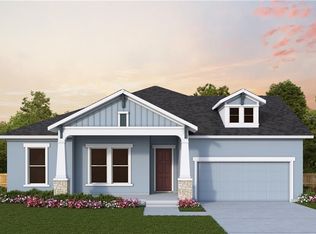
- $911,2004 bd4 ba3.6k sqft4294 Amped Way, Land O Lakes, FL 34638Off Market
- $643,900-- bd3 ba2.5k sqft4270 Amped Way, Land O Lakes, FL 34638Off Market
- $828,0004 bd4 ba3.1k sqft4258 Amped Way, Land O Lakes, FL 34638Off Market
- $883,8004 bd3 ba3.5k sqft4322 Tuner Bnd, Land O Lakes, FL 34638Off Market

- $777,5004 bd4 ba3.7k sqft4322 Turner Bnd, Land O Lakes, FL 34638Off Market
- $692,700-- bd3 ba3k sqft4334 Tuner Bnd, Land O Lakes, FL 34638Off Market
- $900,3005 bd4 ba3.5k sqft4279 Amped Way, Land O Lakes, FL 34638Off Market
- $624,8004 bd3 ba2.5k sqft4293 Amped Way, Land O Lakes, FL 34638Off Market
Nearby schools
GreatSchools rating
- 7/10Bexley Elementary SchoolGrades: PK-5Distance: 1 mi
- 7/10Charles S. Rushe Middle SchoolGrades: 6-8Distance: 2.3 mi
- 7/10Sunlake High SchoolGrades: 9-12Distance: 2.3 mi
Get a cash offer in 3 minutes
Find out how much your home could sell for in as little as 3 minutes with a no-obligation cash offer.
Estimated market value
$959,300
Get a cash offer in 3 minutes
Find out how much your home could sell for in as little as 3 minutes with a no-obligation cash offer.
Estimated market value
$959,300
- Florida
- Pasco County
- Land O Lakes
- 34638
- 4282 AMPED WAY
