This pristine, single floor brick home immediately draws you in with its rare blend of effortless living and breathtaking natural beauty. Perfectly positioned along the tranquil Jump and Run Creek, it offers unobstructed waterfront views that feel both intimate and expansive--an experience nearly impossible to replicate. Meticulously cared for by its sole owner, the home's open, light filled layout showcases quality at every turn, creating a warm, inviting atmosphere that makes you want to settle in and stay. Located in the coveted Regency Lakes section of St. James Plantation, it delivers the serenity of nature paired with one of the community's most captivating creek vistas. Whether you envision a peaceful personal retreat, a low maintenance vacation escape, or a welcoming haven for family and friends, this property gives you the freedom to live exactly the lifestyle you deserve. As a St. James resident, you'll enjoy access to four gated entrances, a private beach club with showers, private parking and pool, a full-service marina featuring Beacon 315 Restaurant and Tiki Bar, The Apothecary boutique pharmacy, parks, trails, kayak launch, dog parks and an Amphitheatre. Optional club membership offers 81 holes of championship golf, five restaurants, indoor and outdoor pools, tennis, pickle ball, croquet, and three state-of-the-art fitness centers. St. James offers the best of both worlds: the ease of a lock and leave lifestyle and the fulfillment of true coastal living. Whether you're hosting loved ones, unwinding after a day on the water, or savoring a sunrise from your screened porch, is a rare opportunity to claim your own slice of paradise--where every day feels like a vacation.
Sold for $540,500
$540,500
4282 Ashfield Place, Southport, NC 28461
3beds
1,883sqft
Single Family Residence
Built in 2014
9,147 Square Feet Lot
$540,400 Zestimate®
$287/sqft
$2,657 Estimated rent
Home value
$540,400
$513,000 - $567,000
$2,657/mo
Zestimate® history
Owner options
List your home for rent
$2,657/mo
Rent Zestimate®
Find your next renter with Zillow Rental Manager. Plus, with online applications, you can quickly screen prospective tenants – for free.
$2,657/mo
Rent Zestimate®
Refinance and save
$4,564/mo
Est. payment
Refinancing to a lower rate could help reduce your monthly payments and save thousands over the life of the loan.
$4,564/mo
Est. payment
Explore your selling options
Work with a Zillow partner agent
Leverage their expertise and Zillow's premium Showcase listings to get your home seen by more buyers.
Get startedList with your own agent
Get your home in front of millions of buyers by listing it on Zillow.
Learn how to do itSell it yourself
Take full control of how buyers see your home on Zillow by listing For Sale by Owner (FSBO).
List your homeWhat's special
Serenity of natureScreened porchWarm inviting atmosphereQuality at every turnOpen light filled layoutUnobstructed waterfront views
Zillow last checked:
Listing updated:
Listed by:
Team Rosie and Denise 410-271-5145,
St James Properties LLC
Bought with:
Hank Troscianiec & Associates
Keller Williams Innovate-OKI
Source: Hive MLS,MLS#: 100565695 Originating MLS: Brunswick County Association of Realtors
Originating MLS: Brunswick County Association of RealtorsFacts & features
Interior
Bedrooms & bathrooms
- Bedrooms: 3
- Bathrooms: 2
- Full bathrooms: 2
Rooms
- Room types: Living Room, Dining Room, Breakfast Nook, Master Bedroom, Bedroom 2, Bedroom 3
Primary bedroom
- Level: First
- Dimensions: 15 x 14
Bedroom 2
- Level: First
- Dimensions: 12 x 10.5
Bedroom 3
- Level: First
- Dimensions: 12 x 10.5
Breakfast nook
- Level: First
- Dimensions: 12 x 9.5
Dining room
- Level: First
- Dimensions: 13 x 11
Kitchen
- Level: First
- Dimensions: 14 x 10.5
Living room
- Level: First
- Dimensions: 18 x 16.5
Heating
- Electric, Heat Pump
Cooling
- Central Air
Appliances
- Included: Electric Cooktop, Built-In Microwave, Washer, Refrigerator, Dryer, Disposal, Dishwasher, Electric Range
- Laundry: Laundry Room
Features
- Walk-in Closet(s), Entrance Foyer, Kitchen Island, Ceiling Fan(s), Pantry, Eat-in Kitchen, Walk-In Closet(s)
- Flooring: Carpet, Tile, Hardwood
- Basement: None
- Attic: Access Only
Interior area
- Total structure area: 1,883
- Total interior livable area: 1,883 sqft
Property
Parking
- Total spaces: 2
- Parking features: Garage Faces Side, Garage Door Opener, Garage
- Attached garage spaces: 2
Features
- Levels: One
- Patio & porch: Covered, Patio, Porch, Screened, Front Porch
- Exterior features: Irrigation System
- Fencing: None
- Has view: Yes
- View description: Pond, Water
- Has water view: Yes
- Water view: Pond,Water
- Waterfront features: Water Access Comm, Pond
- Frontage type: Pond Front
Lot
- Size: 9,147 Square Feet
- Dimensions: 63.8 x 128 x 79.8 x 128
- Features: Pond on Lot, Level, Water Access Comm, Landscaped
Details
- Parcel number: 220da018
- Zoning: Sj-Epud
- Special conditions: Standard
Construction
Type & style
- Home type: SingleFamily
- Property subtype: Single Family Residence
Materials
- Brick, Wood Frame
- Foundation: Slab
- Roof: Shingle
Condition
- New construction: No
- Year built: 2014
Utilities & green energy
- Sewer: County Sewer
- Water: County Water
- Utilities for property: Underground Utilities
Community & HOA
Community
- Subdivision: St James
HOA
- Has HOA: Yes
- Amenities included: Waterfront Community, Beach Access, Beach Rights, Clubhouse, Comm Garden, Pool, Dog Park, Exercise Course, Fitness Center, Gated, Golf Course, Indoor Pool, Jogging Path, Maintenance Common Areas, Maintenance Grounds, Maintenance Roads, Management, Marina, Master Insure, Park, Pickleball, Picnic Area, Playground, Restaurant, RV/Boat Storage, Security, Sidewalks, Street Lights, Tennis Court(s), Trail(s), Trash, Club Membership
- HOA fee: $1,380 annually
- HOA name: St James POA
- HOA phone: 910-253-4805
- Second HOA fee: $1,900 annually
Location
- Region: Southport
Financial & listing details
- Price per square foot: $287/sqft
- Tax assessed value: $541,290
- Annual tax amount: $2,390
- Date on market: 4/8/2026
- Cumulative days on market: 30 days
- Listing agreement: Exclusive Right To Sell
- Listing terms: Cash,Conventional
- Road surface type: Paved
Price history
| Date | Event | Price |
|---|---|---|
| 6/3/2026 | Sold | $540,500-7.1%$287/sqft |
Source:  Hive MLS #100565695 Report a problem Hive MLS #100565695 Report a problem | ||
| 5/7/2026 | Contingent | $582,000$309/sqft |
Source: Hive MLS #100565695 Report a problem | ||
| 4/8/2026 | Listed for sale | $582,000+546.7%$309/sqft |
Source: Hive MLS #100565695 Report a problem | ||
| 8/14/2014 | Sold | $90,000$48/sqft |
Source: Public Record Report a problem | ||
Public tax history
| Year | Property taxes | Tax assessment |
|---|---|---|
| 2025 | $2,391 | $541,290 |
| 2024 | $2,391 | $541,290 |
| 2023 | $2,391 +4.4% | $541,290 +38.2% |
| 2022 | $2,289 +0% | $391,540 |
| 2021 | $2,289 | $391,540 |
| 2020 | $2,289 | $391,540 |
| 2019 | $2,289 +21.7% | $391,540 +431.9% |
| 2018 | $1,880 | $73,610 |
| 2017 | $1,880 | $73,610 |
| 2016 | $1,880 | $73,610 -77.5% |
| 2015 | $1,880 | $327,300 |
Find assessor info on the county website
Neighborhood: 28461
Nearby homes
- $685,1003 bd3 ba2.5k sqft4284 Ashfield Pl, Southport, NC 28461Off Market
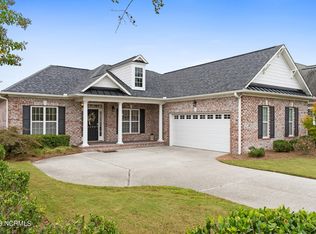
- $560,0003 bd2 ba1.8k sqft4280 Ashfield Pl, Southport, NC 28461Sold
- $591,0003 bd3 ba2.1k sqft4276 Ashfield Pl, Southport, NC 28461Off Market
- $663,4004 bd3 ba2.2k sqft4286 Ashfield Pl, Southport, NC 28461Off Market
- $799,0004 bd3 ba2.4k sqft4285 Ashfield Pl, Southport, NC 28461Sold
- $634,5003 bd3 ba2.2k sqft4281 Ashfield Pl, Southport, NC 28461Sold
- $637,4003 bd3 ba2.1k sqft4288 Ashfield Pl, Southport, NC 28461Off Market
- $618,0003 bd3 ba1.9k sqft4272 Ashfield Pl, Southport, NC 28461Off Market
Nearby schools
GreatSchools rating
- 4/10Virginia Williamson ElementaryGrades: PK-5Distance: 9.9 mi
- 4/10South Brunswick MiddleGrades: 6-8Distance: 4 mi
- 4/10South Brunswick HighGrades: 9-12Distance: 4.3 mi
Schools provided by the listing agent
- Elementary: Southport
- Middle: South Brunswick
- High: South Brunswick
Source: Hive MLS. This data may not be complete. We recommend contacting the local school district to confirm school assignments for this home.
Get a cash offer in 3 minutes
Find out how much your home could sell for in as little as 3 minutes with a no-obligation cash offer.
Estimated market value
$540,400
Get a cash offer in 3 minutes
Find out how much your home could sell for in as little as 3 minutes with a no-obligation cash offer.
Estimated market value
$540,400
- North Carolina
- Brunswick County
- Saint James
- 28461
- 4282 Ashfield Place
Nearby cities
Nearby zip codes
Other Saint James Topics
