Skip main navigation
Sold for $695,000
  • $695,000

    4282 Berwick Pl, Woodbridge, VA 22192

    4beds
    2,906sqft
    Single Family Residence
    Built in 1987
    0.26 Acres Lot
    $707,600 Zestimate®
    $239/sqft
    $3,452 Estimated rent

    Home value

    $707,600

    $658,000 - $764,000

    $3,452/mo

    Zestimate® history
    Loading
    Loading...

    Owner options

    List your home for rent

    $3,452/mo

    Rent Zestimate®

    Find your next renter with Zillow Rental Manager. Plus, with online applications, you can quickly screen prospective tenants – for free.

    Learn more

    $3,452/mo

    Rent Zestimate®

    Refinance and save

    $4,470/mo

    Est. payment

    Refinancing to a lower rate could help reduce your monthly payments and save thousands over the life of the loan.

    See today's rates

    $4,470/mo

    Est. payment

    Explore your selling options

    Work with a Zillow partner agent

    Leverage their expertise and Zillow's premium Showcase listings to get your home seen by more buyers.

    Get started

    List with your own agent

    Get your home in front of millions of buyers by listing it on Zillow.

    Learn how to do it

    Sell it yourself

    Take full control of how buyers see your home on Zillow by listing For Sale by Owner (FSBO).

    List your home

    What's special

    Woodburning fireplaceLower level rec roomUpper level hardwood flooringDeck off family roomNeutral decorMain level hardwood flooringQuiet cul-de-sac location
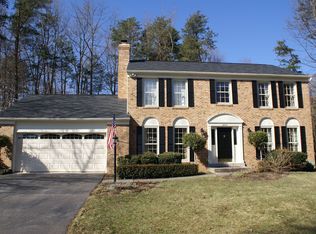
    contingent offer on sale of home with 1 day kick out clause BACKUPS WELCOME wow price reduction Seller wants to see your offer on this Beautifully maintained 3 finished level colonial with farm front porch, quiet cul-de-sac location, deck off family room and fenced back yard! This home boasts numerous upgrades to include neutral decor, main level hardwood flooring, upper level hardwood flooring and lower level Luxury Plank vinyl. Replace windows installed in 2022, New driveway, water heater 2023, stainless steel chimney insert, inground sprinkler system 2018, Trex decking 2020, 2 storage sheds and a great playset for the children. Note the hardscape in front and rear yards. Great family room with woodburning fireplace off kitchen with breakfast nook area. Stainless steel appliances and granite countertops are an additional plus. Lower level rec room boasts upgraded flooring and a full bath, plus large storage facility and laundry. Westridge is sought-after community with pools, trails, tennis and pickle ball courts, tot lot, picnic area and wonderful lake . Great curb appeal, great neighborhood, Westridge Elementary School nearby..this is a must see and a wonderful family investment.

    Zillow last checked:

    Listing updated:

    Listed by:

    Teresa Maloney 703-690-2656,

    Coldwell Banker Realty

    Bought with:

    Jen Ketros, 0225265306

    Coldwell Banker Realty

    Source: Bright MLS,MLS#: VAPW2097178MLS Logo

    Facts & features

    Interior

    Bedrooms & bathrooms
    • Bedrooms: 4
    • Bathrooms: 4
    • Full bathrooms: 3
    • 1/2 bathrooms: 1
    • Main level bathrooms: 1
    Rooms
    • Room types: Living Room, Dining Room, Primary Bedroom, Bedroom 2, Bedroom 3, Bedroom 4, Kitchen, Game Room, Family Room, Foyer, Recreation Room, Storage Room, Bathroom 2, Bathroom 3, Primary Bathroom, Half Bath
    Primary bedroom
    • Features: Flooring - Solid Hardwood
    • Level: Upper
    Bedroom 2
    • Features: Flooring - Solid Hardwood
    • Level: Upper
    Bedroom 3
    • Features: Flooring - Solid Hardwood
    • Level: Upper
    Bedroom 4
    • Features: Flooring - Solid Hardwood
    • Level: Upper
    Primary bathroom
    • Features: Flooring - Ceramic Tile
    • Level: Upper
    Bathroom 2
    • Features: Flooring - Ceramic Tile
    • Level: Upper
    Bathroom 3
    • Level: Lower
    Dining room
    • Features: Flooring - HardWood
    • Level: Main
    Family room
    • Features: Flooring - HardWood, Fireplace - Wood Burning
    • Level: Main
    Foyer
    • Level: Main
    Game room
    • Features: Flooring - Luxury Vinyl Plank
    • Level: Lower
    Half bath
    • Level: Main
    Kitchen
    • Features: Flooring - HardWood
    • Level: Main
    Living room
    • Features: Flooring - HardWood
    • Level: Main
    Recreation room
    • Level: Lower
    Storage room
    • Level: Lower
    Heating
    • Forced Air, Programmable Thermostat, Natural Gas
    Cooling
    • Central Air, Ceiling Fan(s), Programmable Thermostat, Electric
    Appliances
    • Included: Disposal, Ice Maker, Microwave, Cooktop, Dishwasher, Dryer, Energy Efficient Appliances, ENERGY STAR Qualified Washer, Exhaust Fan, Self Cleaning Oven, Oven/Range - Electric, Refrigerator, Stainless Steel Appliance(s), Washer, Water Heater, Gas Water Heater
    • Laundry: In Basement, Dryer In Unit, Has Laundry, Lower Level, Washer In Unit, Washer/Dryer Hookups Only
    Features
    • Family Room Off Kitchen, Kitchen - Table Space, Eat-in Kitchen, Dining Area, Primary Bath(s), Bathroom - Stall Shower, Bathroom - Tub Shower, Bathroom - Walk-In Shower, Breakfast Area, Ceiling Fan(s), Upgraded Countertops, Attic, Chair Railings, Floor Plan - Traditional, Formal/Separate Dining Room, Pantry, Recessed Lighting, Wainscotting, Walk-In Closet(s), Dry Wall
    • Flooring: Carpet, Hardwood, Ceramic Tile, Luxury Vinyl, Wood
    • Doors: ENERGY STAR Qualified Doors, Insulated, Sliding Glass, Storm Door(s)
    • Windows: Casement, Double Pane Windows, ENERGY STAR Qualified Windows, Insulated Windows, Replacement, Screens, Storm Window(s), Vinyl Clad, Window Treatments
    • Basement: Full,Finished,Heated,Improved,Windows
    • Number of fireplaces: 1
    • Fireplace features: Brick, Mantel(s), Wood Burning
    Interior area
    • Total structure area: 2,985
    • Total interior livable area: 2,906 sqft
    • Finished area above ground: 2,202
    • Finished area below ground: 704

    Property

    Parking
    • Total spaces: 2
    • Parking features: Garage Door Opener, Asphalt, Lighted, Driveway, Attached
    • Attached garage spaces: 2
    • Has uncovered spaces: Yes
    Accessibility
    • Accessibility features: None
    Features
    • Levels: Three
    • Stories: 3
    • Patio & porch: Deck
    • Exterior features: Lighting, Lawn Sprinkler, Play Area, Play Equipment, Storage, Underground Lawn Sprinkler
    • Pool features: Community
    • Spa features: Community
    • Fencing: Full,Privacy,Back Yard,Wood
    • Has view: Yes
    • View description: Garden, Street
    Lot
    • Size: 0.26 Acres
    • Features: Cul-De-Sac, Front Yard, Landscaped, Level, No Thru Street, Rear Yard, SideYard(s), Suburban
    Details
    • Additional structures: Above Grade, Below Grade, Outbuilding
    • Parcel number: 8193532636
    • Zoning: R4
    • Special conditions: Standard

    Construction

    Type & style
    • Home type: SingleFamily
    • Architectural style: Colonial
    • Property subtype: Single Family Residence
    Materials
    • Vinyl Siding
    • Foundation: Slab
    • Roof: Architectural Shingle,Asphalt
    Condition
    • Very Good
    • New construction: No
    • Year built: 1987

    Utilities & green energy

    • Sewer: Public Sewer
    • Water: Public
    • Utilities for property: Natural Gas Available, Cable Connected, Cable Available, Underground Utilities, Water Available, Electricity Available, Cable

    Community & HOA

    Community
    • Features: Pool
    • Security: Carbon Monoxide Detector(s), Smoke Detector(s)
    • Subdivision: Westridge
    HOA
    • Has HOA: Yes
    • Amenities included: Basketball Court, Bike Trail, Clubhouse, Common Grounds, Jogging Path, Lake, Spa/Hot Tub, Meeting Room, Party Room, Picnic Area, Pool, Tennis Court(s), Tot Lots/Playground, Water/Lake Privileges, Other
    • Services included: Common Area Maintenance, Management, Pool(s), Recreation Facility, Reserve Funds, Trash
    • HOA fee: $219 quarterly
    • HOA name: WESTRIDGE SWIM AND RACQUET CLUB
    Location
    • Region: Woodbridge

    Financial & listing details

    • Price per square foot: $239/sqft
    • Tax assessed value: $641,800
    • Annual tax amount: $6,505
    • Date on market: 7/11/2025
    • Listing agreement: Exclusive Right To Sell
    • Listing terms: FHA,Cash,Conventional,VA Loan
    • Inclusions: Shed Play Set Any Extra Shelving
    • Ownership: Fee Simple
    • Road surface type: Black Top, Paved

    Price history

    DateEventPrice
    10/17/2025Sold$695,000$239/sqft
    Source: Bright MLS #VAPW2097178 Report a problem
    8/26/2025Contingent$695,000$239/sqft
    Source: Bright MLS #VAPW2097178 Report a problem
    8/18/2025Price change$695,000-3.5%$239/sqft
    Source: Bright MLS #VAPW2097178 Report a problem
    7/11/2025Listed for sale$719,950+66.7%$248/sqft
    Source: Bright MLS #VAPW2097178 Report a problem
    10/27/2017Sold$432,000-1.8%$149/sqft
    Source: Agent Provided Report a problem
    9/20/2017Pending sale$439,900$151/sqft
    Source: Redfin Corporation #PW9918675 Report a problem
    8/18/2017Price change$439,900-2.2%$151/sqft
    Source: Redfin Corporation #PW9918675 Report a problem
    7/28/2017Price change$449,900-1.1%$155/sqft
    Source: Redfin Corporation #PW9918675 Report a problem
    6/28/2017Price change$454,990-2.1%$157/sqft
    Source: Redfin Corporation #PW9918675 Report a problem
    4/17/2017Listed for sale$464,900+3.3%$160/sqft
    Source: Redfin Corporation #PW9918675 Report a problem
    11/8/2013Sold$450,000-4.3%$155/sqft
    Source: Public Record Report a problem
    10/15/2013Pending sale$469,999$162/sqft
    Source: Jobin Realty #PW8112993 Report a problem
    9/10/2013Price change$469,999-2.1%$162/sqft
    Source: Jobin Realty #PW8112993 Report a problem
    7/24/2013Pending sale$479,990$165/sqft
    Source: Jobin Realty #PW8112993 Report a problem
    7/13/2013Listed for sale$479,990$165/sqft
    Source: Jobin Realty #PW8112993 Report a problem
    7/2/2013Pending sale$479,990$165/sqft
    Source: Jobin Realty #PW8112993 Report a problem
    6/20/2013Listed for sale$479,990+23.9%$165/sqft
    Source: Jobin Realty #PW8112993 Report a problem
    5/4/2004Sold$387,500+96.2%$133/sqft
    Source: Public Record Report a problem
    5/31/1996Sold$197,500$68/sqft
    Source: Public Record Report a problem

    Public tax history

    YearProperty taxesTax assessment
    2025$6,489 +1.7%$661,800 +3.1%
    2024$6,383 +1.1%$641,800 +5.8%
    2023$6,311 -4.9%$606,500 +3%
    2022$6,637 +11.2%$589,000 +20.4%
    2021$5,966 +7.4%$489,100 +8.5%
    2020$5,553 +109%$450,800 +2.4%
    2019$2,657 -47.9%$440,100 +4.2%
    2018$5,102 +0.5%$422,500 +0.5%
    2017$5,075 -0.2%$420,600 +1%
    2016$5,084 +0.8%$416,300 -5.9%
    2015$5,042 $442,200 +9.5%
    2014$5,042 $404,000 -1%
    2013-- $407,900 +2.5%
    2012-- $398,000 -6%
    2010-- $423,500 +8.6%
    2009-- $390,000 -20.6%
    2008-- $491,000 -6.4%
    2007-- $524,400 -3.8%
    2006-- $545,200 +22.1%
    2005-- $446,500 +30.8%
    2004-- $341,300 +8.3%
    2003-- $315,100 +25.9%
    2002-- $250,200 +13.6%
    2001-- $220,200
    Find assessor info on the county website

    Neighborhood: Westridge

    Nearby schools

    GreatSchools rating
    Schools provided by the listing agent
    • Elementary: Westridge
    • Middle: Woodbridge
    • District: Prince William County Public Schools

    Source: Bright MLS. This data may not be complete. We recommend contacting the local school district to confirm school assignments for this home.

    Get a cash offer in 3 minutes
    Find out how much your home could sell for in as little as 3 minutes with a no-obligation cash offer.
    Estimated market value
    $707,600
    Get a cash offer in 3 minutes
    Find out how much your home could sell for in as little as 3 minutes with a no-obligation cash offer.
    Estimated market value
    $707,600