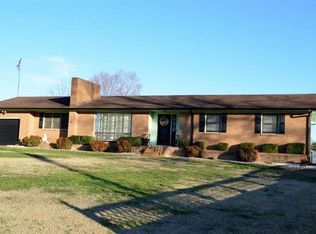
Welcome to 4282 Buffalo Shoals Road, a charming brick ranch offering space, character, and possibilities you simply don’t find in every home! Situated on a spacious 0.87+/- acre lot with no HOA, this 2-bedroom, 1-bath home combines comfortable living with additional storage and usable space. Inside you'll find a warm and inviting living room centered around a wood-burning fireplace, perfect for cozy evenings at home. The kitchen features granite countertops and stainless-steel appliances and opens to a generously sized dining area with plenty of room for everyday meals, holidays, and entertaining with an open door pantry. The main level also includes two comfortable bedrooms, a full bath, and an unfinished mudroom offering even more flexibility for storage or future customization. Downstairs, the full unfinished basement is a standout feature, providing an abundance of space with both interior and exterior access. Whether you envision a workshop, home gym, hobby area, recreation space, or extra storage, there is plenty of room to make it work for your needs.
Outside, the property continues to impress. The large fenced backyard offers plenty of space for pets, play, gardening, entertaining, or simply enjoying the outdoors. Car enthusiasts, hobbyists, and anyone needing serious storage will appreciate the substantial detached metal Quonset Steelmaster building featuring a roll-up garage door and separate pedestrian entrance, ideal for vehicles, Campers, RVs, or a dedicated workshop.
This property offers a rare combination of features and flexibility. The home is currently served by a private well, with county water available at the road.
Active
Price cut: $5K (9/17)
$284,900
4282 Buffalo Shoals Rd, Maiden, NC 28650
2beds
1,176sqft
Single Family Residence
Built in 1960
0.87 Acres Lot
$-- Zestimate®
$242/sqft
$-- HOA
What's special
Brick ranchWood-burning fireplaceSeparate pedestrian entranceOpen door pantryLarge fenced backyardKitchen features granite countertopsRoll-up garage door
- 23 days
- 1,083
- 25
Likely to sell faster than
Zillow last checked:
Listing updated:
Listed by:
Will Poteat willpoteatrealestate@gmail.com,
RE/MAX Crossroads
Source: Canopy MLS as distributed by MLS GRID,MLS#: 4420932
Facts & features
Interior
Bedrooms & bathrooms
- Bedrooms: 2
- Bathrooms: 1
- Full bathrooms: 1
- Main level bedrooms: 2
Primary bedroom
- Level: Main
Bedroom s
- Level: Main
Bathroom full
- Level: Main
Dining area
- Level: Main
Kitchen
- Level: Main
Laundry
- Level: Basement
Living room
- Level: Main
Heating
- Heat Pump
Cooling
- Central Air
Appliances
- Included: Electric Range, Refrigerator, Washer/Dryer
- Laundry: In Basement
Features
- Basement: Interior Entry,Unfinished
- Fireplace features: Living Room
Interior area
- Total structure area: 1,176
- Total interior livable area: 1,176 sqft
- Finished area above ground: 1,176
- Finished area below ground: 0
Video & virtual tour
Property
Parking
- Total spaces: 2
- Parking features: Driveway, Detached Garage
- Garage spaces: 2
- Has uncovered spaces: Yes
Features
- Levels: One
- Stories: 1
Lot
- Size: 0.87 Acres
Details
- Parcel number: 366703204116
- Zoning: R-40
- Special conditions: Standard
Construction
Type & style
- Home type: SingleFamily
- Architectural style: Ranch
- Property subtype: Single Family Residence
Materials
- Brick Partial, Vinyl
Condition
- New construction: No
- Year built: 1960
Utilities & green energy
- Sewer: Septic Installed
- Water: Well
Community & HOA
Community
- Subdivision: None
Location
- Region: Maiden
Financial & listing details
- Price per square foot: $242/sqft
- Tax assessed value: $205,000
- Annual tax amount: $1,022
- Date on market: 9/2/2026
- Cumulative days on market: 23 days
- Road surface type: Asphalt, Paved
Estimated market value
Not available
Estimated sales range
Not available
Not available
Price history
| Date | Event | Price |
|---|---|---|
| 9/17/2026 | Price change | $284,900-1.7%$242/sqft |
Source:  Canopy MLS as distributed by MLS GRID #4420932 Report a problem Canopy MLS as distributed by MLS GRID #4420932 Report a problem | ||
| 9/2/2026 | Listed for sale | $289,900+34.8%$247/sqft |
Source: Canopy MLS as distributed by MLS GRID #4420932 Report a problem | ||
| 2/6/2023 | Sold | $215,000-4.4%$183/sqft |
Source: Canopy MLS as distributed by MLS GRID #3919743 Report a problem | ||
| 11/14/2022 | Price change | $225,000-10%$191/sqft |
Source: Canopy MLS as distributed by MLS GRID #3919743 Report a problem | ||
| 11/3/2022 | Listed for sale | $250,000+35.1%$213/sqft |
Source: Canopy MLS as distributed by MLS GRID #3919743 Report a problem | ||
| 4/16/2022 | Listing removed | -- |
Source: Canopy MLS as distributed by MLS GRID #3826730 Report a problem | ||
| 4/12/2022 | Price change | $185,000-2.6%$157/sqft |
Source: Canopy MLS as distributed by MLS GRID #3826730 Report a problem | ||
| 4/4/2022 | Price change | $190,000-4.5%$162/sqft |
Source: Canopy MLS as distributed by MLS GRID #3826730 Report a problem | ||
| 3/29/2022 | Listed for sale | $199,000$169/sqft |
Source: Canopy MLS as distributed by MLS GRID #3826730 Report a problem | ||
| 2/25/2022 | Listing removed | -- |
Source: Canopy MLS as distributed by MLS GRID #3826730 Report a problem | ||
| 2/24/2022 | Price change | $199,000-7.4%$169/sqft |
Source: Canopy MLS as distributed by MLS GRID #3826730 Report a problem | ||
| 2/20/2022 | Listed for sale | $215,000+95.5%$183/sqft |
Source: Canopy MLS as distributed by MLS GRID #3826730 Report a problem | ||
| 7/1/2021 | Sold | $110,000$94/sqft |
Source: Public Record Report a problem | ||
Public tax history
| Year | Property taxes | Tax assessment |
|---|---|---|
| 2025 | $1,022 | $205,000 |
| 2024 | $1,022 +14.8% | $205,000 +9.8% |
| 2023 | $891 +59.5% | $186,700 +130.8% |
| 2022 | $558 | $80,900 |
| 2021 | $558 | $80,900 |
| 2020 | $558 +5.7% | $80,900 |
| 2019 | $528 +6.4% | $80,900 +7% |
| 2018 | $497 | $75,600 |
| 2017 | $497 -6.1% | -- |
| 2016 | $529 | -- |
| 2015 | $529 -1.7% | $75,600 -15.7% |
| 2014 | $538 +1.7% | $89,700 |
| 2013 | $529 | -- |
| 2012 | $529 | -- |
| 2011 | $529 +0.1% | -- |
| 2010 | $529 | -- |
| 2009 | $529 | -- |
| 2008 | $529 | -- |
| 2007 | $529 +21.7% | -- |
| 2006 | $435 | -- |
| 2005 | -- | -- |
| 2004 | -- | -- |
| 2003 | -- | -- |
| 2002 | -- | -- |
| 2001 | -- | -- |
| 2000 | -- | -- |
Find assessor info on the county website
Monthly payment
Est. payment
Payment breakdown
Explore the cost of this home by adjusting the details. Changes won't be saved.Climate risks
Neighborhood: 28650
Nearby schools
Schools provided by the listing agent
- Elementary: Tuttle
- Middle: Maiden
- High: Maiden
Source: Canopy MLS as distributed by MLS GRID. This data may not be complete. We recommend contacting the local school district to confirm school assignments for this home.
Similar homes
- $199,9002 bd1 ba1k sqft708 E Klutz St, Maiden, NC 28650For Sale
 MLS ID #4412226, Randy Sain, Sain & Co. Real Estate, LLC. Canopy MLS as distributed by MLS GRID
 - $300,0003 bd2 ba1k sqft649 Springs East Rd, Lincolnton, NC 28092For Sale
 MLS ID #4398863, Wes McNeill, Better Homes and Gardens Real Estate Foothills. Canopy MLS as distributed by MLS GRID
 - $289,9993 bd2 ba1k sqft358 Beth Haven Church Rd, Denver, NC 28037For Sale
 MLS ID #4421666, Nicholette Etheridge, Ideal Realty inc. Canopy MLS as distributed by MLS GRID
 - $315,0002 bd3 ba1.3k sqft1332 Fairway Dr, Newton, NC 28658For Sale
 MLS ID #4422706, Lindsey OMara, The Pinnacle Property Group NC. Canopy MLS as distributed by MLS GRID
 - $284,0003 bd2 ba1.2k sqft5115 Tonys Way, Vale, NC 28168For SaleMLS ID #4403392, Andi McLeymore, EXP Realty LLC Ballantyne. Canopy MLS as distributed by MLS GRID
- $294,9003 bd2 ba1.7k sqft173 Salem Church Rd, Lincolnton, NC 28092For SaleMLS ID #4382887, Grant Mosteller, Marc 1 Realty. Canopy MLS as distributed by MLS GRID
- $294,9003 bd2 ba1.3k sqft115 Red Fox Ct #58, Mount Holly, NC 28120For SaleMLS ID #4426353, Tracey Henson, Better Homes and Gardens Real Estate Paracle. Canopy MLS as distributed by MLS GRID
- $275,0003 bd1 ba1.4k sqft7704 Otts Cir, Stanley, NC 28164For SaleMLS ID #4421199, Christine Iler, Costello Real Estate and Investments LLC. Canopy MLS as distributed by MLS GRID
- $249,9002 bd1 ba1.3k sqft610 Helton Rd, Cherryville, NC 28021For SaleMLS ID #4427213, Vickie Spurling, Vickie Spurling Realty Inc. Canopy MLS as distributed by MLS GRID
- $349,9993 bd2 ba1.3k sqft1011 Lester Trl, Iron Station, NC 28080For SaleMLS ID #4414828, Grant Mosteller, Marc 1 Realty. Canopy MLS as distributed by MLS GRID
- $299,0003 bd2 ba1.2k sqft2693 Salem Church Rd, Lincolnton, NC 28092For SaleMLS ID #4395437, Roxy Kraemer, Coldwell Banker Realty. Canopy MLS as distributed by MLS GRID
- $259,0003 bd2 ba1.5k sqft302 Charlotte St, Alexis, NC 28006For SaleMLS ID #4410276, Kim Clark, Mountain Island Lake Realty LLC. Canopy MLS as distributed by MLS GRID
- $299,9003 bd2 ba1.2k sqft2426 Ashford Dr, Newton, NC 28658For SaleMLS ID #4382287, Jeff Wolfe, Fathom Realty NC LLC. Canopy MLS as distributed by MLS GRID
- $335,0003 bd2 ba1.5k sqft1718 Woolie Rd, Lincolnton, NC 28092For SaleMLS ID #4417317, Brooke Lyerly, Marc 1 Realty. Canopy MLS as distributed by MLS GRID
- $325,0003 bd2 ba1.2k sqft3163 River Rd #1, Lincolnton, NC 28092For SaleMLS ID #4412469, Tisha Ferguson, Tailor Realty. Canopy MLS as distributed by MLS GRID
- $319,0002 bd2 ba1k sqft7697 Katherine Dr, Denver, NC 28037For SaleMLS ID #4414395, Xiaoyu Xu, Lake Norman Realty, Inc.. Canopy MLS as distributed by MLS GRID
- $234,9003 bd2 ba1.2k sqft1021 S Caldwell Ave, Newton, NC 28658For SaleMLS ID #4417463, Tami Fox, True North Realty. Canopy MLS as distributed by MLS GRID
- $309,9003 bd2 ba1.5k sqft107 E Panther Creek Rd, Troutman, NC 28166For SaleMLS ID #4424898, Jerri-Lynn Newell, Howard Hanna Allen Tate Lake Norman. Canopy MLS as distributed by MLS GRID
- $250,0003 bd2 ba1.7k sqft1920 30th St NE, Hickory, NC 28601For SaleMLS ID #4416292, Jairo Betancourt-Uribe, RU4 Real Estate, Inc.. Canopy MLS as distributed by MLS GRID
- $349,0003 bd3 ba1.5k sqft7192 Forney Hill Rd, Denver, NC 28037For SaleMLS ID #4423320, Lauren Jarus, Keller Williams Unified. Canopy MLS as distributed by MLS GRID
