Deer Run charmer, zoned for TOP-RATED SEMINOLE COUNTY SCHOOLS, with a NEW VINYL PRIVACY FENCE (2023), NEWER ROOF (2020), 2 PRIMARY BEDROOMS with CUSTOM CLOSETS, an OPEN FLOOR PLAN, LAMINATE FLOORING in main living areas, VAULTED CEILINGS, and an UPDATED WATER HEATER! A wonderful space to entertain guests, the living area opens to the dining room/kitchen combo both with sliding glass door access to the SCREENED LANAI. The BREAKFAST BAR adds additional casual seating that connects you to a light and bright kitchen offering REFINISHED KITCHEN CABINETS, stainless steel appliances and a coffee/beverage station for even more storage! The convenient SPLIT BEDROOM layout offers just the right amount of separation and privacy, with PRIMARY BEDROOM #1 located off the family room and PRIMARY BEDROOM #2 at the front entrance boasting NEW BAY WINDOWS (2022). Both bedrooms are generously sized, have VAULTED CEILINGS with CEILING FANS, CUSTOM CLOSETS, tons of NATURAL LIGHT and EN-SUITES with tub/shower combos. Enjoy outdoor living, share meals and laughs with guests on the screened lanai or step out to the brick paver patio and soak up some sun as your guests enjoy the comfort and privacy of the shaded and FULLY FENCED backyard! Zoned for sought after Seminole County Schools, and just minutes from several parks - Red Bug Lake Park, Trotwood Park and Central Winds Park as well as Tuscawilla Country Club. You are centrally located near Winter Park, Winter Springs, Oviedo and Altamonte Springs where you will find an array of shopping, dining and entertainment options. Call today and schedule your tour!
Sold for $347,000
$347,000
4282 Cloverleaf Pl, Casselberry, FL 32707
2beds
1,226sqft
Single Family Residence
Built in 1987
4,798 Square Feet Lot
$339,700 Zestimate®
$283/sqft
$2,019 Estimated rent
Home value
$339,700
$323,000 - $357,000
$2,019/mo
Zestimate® history
Owner options
List your home for rent
$2,019/mo
Rent Zestimate®
Find your next renter with Zillow Rental Manager. Plus, with online applications, you can quickly screen prospective tenants – for free.
$2,019/mo
Rent Zestimate®
Refinance and save
$2,308/mo
Est. payment
Refinancing to a lower rate could help reduce your monthly payments and save thousands over the life of the loan.
$2,308/mo
Est. payment
Explore your selling options
Work with a Zillow partner agent
Leverage their expertise and Zillow's premium Showcase listings to get your home seen by more buyers.
Get startedList with your own agent
Get your home in front of millions of buyers by listing it on Zillow.
Learn how to do itSell it yourself
Take full control of how buyers see your home on Zillow by listing For Sale by Owner (FSBO).
List your homeWhat's special
Winter springsCasual seatingBreakfast barNew bay windowsNew vinyl privacy fenceOpen floor planCeiling fans
Zillow last checked:
Listing updated:
Listed by:
Jenny Wemert 407-809-1193,
WEMERT GROUP REALTY LLC 407-743-8356,
Cindy Riggs 407-810-4428,
WEMERT GROUP REALTY LLC
Bought with:
Deirdre Serrani, 3031605
LEGACY REALTY & BROKERS LLC
Source: Stellar MLS,MLS#: O6187425 Originating MLS: Orlando Regional
Originating MLS: Orlando Regional
Facts & features
Interior
Bedrooms & bathrooms
- Bedrooms: 2
- Bathrooms: 2
- Full bathrooms: 2
Primary bedroom
- Features: Ceiling Fan(s), En Suite Bathroom, Walk-In Closet(s)
- Level: First
- Dimensions: 13x12
Bedroom 2
- Features: Ceiling Fan(s), En Suite Bathroom, Built-in Closet
- Level: First
- Dimensions: 13x12
Dining room
- Level: First
- Dimensions: 14x10
Kitchen
- Features: Breakfast Bar
- Level: First
- Dimensions: 12x10
Living room
- Features: Ceiling Fan(s)
- Level: First
- Dimensions: 17x16
Heating
- Central
Cooling
- Central Air
Appliances
- Included: Dishwasher, Microwave, Range, Refrigerator
- Laundry: In Garage
Features
- Ceiling Fan(s), High Ceilings, Kitchen/Family Room Combo, Open Floorplan, Split Bedroom, Thermostat, Vaulted Ceiling(s), Walk-In Closet(s)
- Flooring: Carpet, Laminate, Tile
- Doors: Sliding Doors
- Windows: Blinds
- Has fireplace: No
Interior area
- Total structure area: 1,978
- Total interior livable area: 1,226 sqft
Property
Parking
- Total spaces: 2
- Parking features: Driveway, Garage Door Opener
- Attached garage spaces: 2
- Has uncovered spaces: Yes
Features
- Levels: One
- Stories: 1
- Patio & porch: Covered, Patio, Screened
- Exterior features: Sidewalk
- Fencing: Fenced,Vinyl
Lot
- Size: 4,798 Square Feet
- Dimensions: 50 x 105
- Features: Sidewalk
- Residential vegetation: Trees/Landscaped
Details
- Parcel number: 14213050700000770
- Zoning: PUD
- Special conditions: None
Construction
Type & style
- Home type: SingleFamily
- Property subtype: Single Family Residence
Materials
- Block, Stucco
- Foundation: Slab
- Roof: Shingle
Condition
- New construction: No
- Year built: 1987
Utilities & green energy
- Sewer: Public Sewer
- Water: Public
- Utilities for property: BB/HS Internet Available, Cable Available, Electricity Available, Water Available
Community & HOA
Community
- Features: Deed Restrictions, Sidewalks
- Pet fee: $0 monthly
- Subdivision: DEER RUN UNIT 15
HOA
- Has HOA: Yes
- HOA fee: $9 monthly
- HOA name: Deer Run HOA
Location
- Region: Casselberry
Financial & listing details
- Price per square foot: $283/sqft
- Tax assessed value: $275,816
- Annual tax amount: $2,375
- Date on market: 3/19/2024
- Cumulative days on market: 4 days
- Listing terms: Cash,Conventional,FHA,VA Loan
- Ownership: Fee Simple
- Total actual rent: 0
- Electric utility on property: Yes
- Road surface type: Paved
Price history
| Date | Event | Price |
|---|---|---|
| 4/25/2024 | Sold | $347,000-3.6%$283/sqft |
Source:  Stellar MLS #O6187425 Report a problem Stellar MLS #O6187425 Report a problem | ||
| 3/24/2024 | Pending sale | $360,000$294/sqft |
Source: Stellar MLS #O6187425 Report a problem | ||
| 3/19/2024 | Listed for sale | $360,000+50%$294/sqft |
Source: Stellar MLS #O6187425 Report a problem | ||
| 11/21/2020 | Listing removed | $240,000$196/sqft |
Source: WEMERT GROUP REALTY LLC #O5900184 Report a problem | ||
| 10/23/2020 | Pending sale | $240,000$196/sqft |
Source: WEMERT GROUP REALTY LLC #O5900184 Report a problem | ||
| 10/19/2020 | Listed for sale | $240,000+33.3%$196/sqft |
Source: WEMERT GROUP REALTY LLC #O5900184 Report a problem | ||
| 12/2/2019 | Listing removed | $1,500$1/sqft |
Source: Owner Report a problem | ||
| 11/26/2019 | Listed for rent | $1,500$1/sqft |
Source: Owner Report a problem | ||
| 12/13/2016 | Sold | $180,000+2.9%$147/sqft |
Source: Public Record Report a problem | ||
| 11/8/2016 | Pending sale | $174,995$143/sqft |
Source: BUSTAMANTE REAL ESTATE INC #S4838134 Report a problem | ||
| 11/3/2016 | Listed for sale | $174,995$143/sqft |
Source: BUSTAMANTE REAL ESTATE INC #S4838134 Report a problem | ||
Public tax history
| Year | Property taxes | Tax assessment |
|---|---|---|
| 2025 | $4,140 +97.9% | $275,816 +39% |
| 2024 | $2,092 +2.9% | $198,378 +3% |
| 2023 | $2,032 +3% | $192,600 +3% |
| 2022 | $1,973 -11.8% | $186,990 +3% |
| 2021 | $2,238 +1% | $181,544 +1.4% |
| 2020 | $2,217 -18% | $179,037 +4.1% |
| 2019 | $2,703 | $172,006 +9.6% |
| 2018 | $2,703 +7.9% | $156,873 +4% |
| 2017 | $2,505 +2.1% | $150,770 +11.4% |
| 2016 | $2,455 +10.4% | $135,347 +14.3% |
| 2015 | $2,224 | $118,407 +11.5% |
| 2014 | $2,224 +37.9% | $106,232 +5.4% |
| 2013 | $1,613 +2.9% | $100,753 -1.2% |
| 2012 | $1,567 -9.2% | $101,944 -8.2% |
| 2011 | $1,726 -8% | $111,051 -7% |
| 2010 | $1,876 -15.6% | $119,460 -16.1% |
| 2009 | $2,224 -16.9% | $142,324 -19.9% |
| 2008 | $2,677 -4.1% | $177,771 -6% |
| 2007 | $2,793 +2.7% | $189,108 +12.1% |
| 2006 | $2,719 +31.5% | $168,709 +33.8% |
| 2005 | $2,067 +11.1% | $126,135 +14.6% |
| 2004 | $1,860 +8.5% | $110,062 +10% |
| 2003 | $1,715 +8.1% | $100,028 +9.9% |
| 2002 | $1,586 +86.4% | $90,999 +23.6% |
| 2000 | $851 | $73,620 |
Find assessor info on the county website
Neighborhood: 32707
Nearby homes
- $357,7003 bd2 ba1.6k sqft4288 Cloverleaf Pl, Casselberry, FL 32707Off Market
- $335,2002 bd2 ba1.1k sqft4276 Cloverleaf Pl, Casselberry, FL 32707Off Market
- $385,0003 bd2 ba1.8k sqft4294 Cloverleaf Pl, Casselberry, FL 32707Off Market
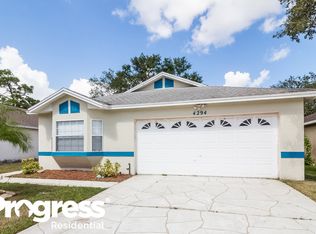
- $358,5003 bd2 ba1.5k sqft4392 Fox Hollow Cir, Casselberry, FL 32707Off Market
- $399,0003 bd2 ba1.6k sqft4398 Fox Hollow Cir, Casselberry, FL 32707Sold
- $372,5003 bd2 ba1.4k sqft4386 Fox Hollow Cir, Casselberry, FL 32707Sold
- $419,8003 bd2 ba1.6k sqft4270 Cloverleaf Pl, Casselberry, FL 32707Off Market
- $360,4003 bd2 ba1.6k sqft4380 Fox Hollow Cir, Casselberry, FL 32707Off Market
Nearby schools
GreatSchools rating
- 6/10Sterling Park Elementary SchoolGrades: PK-5Distance: 1.2 mi
- NAA Seminole County Virtual SchoolGrades: K-12Distance: 7 mi
- 7/10Lake Howell High SchoolGrades: 9-12Distance: 1.6 mi
Schools provided by the listing agent
- Elementary: Sterling Park Elementary
- Middle: South Seminole Middle
- High: Lake Howell High
Source: Stellar MLS. This data may not be complete. We recommend contacting the local school district to confirm school assignments for this home.
Get a cash offer in 3 minutes
Find out how much your home could sell for in as little as 3 minutes with a no-obligation cash offer.
Estimated market value
$339,700
Get a cash offer in 3 minutes
Find out how much your home could sell for in as little as 3 minutes with a no-obligation cash offer.
Estimated market value
$339,700
- Florida
- Seminole County
- Casselberry
- 32707
- 4282 Cloverleaf Pl
Nearby cities
Nearby zip codes
Other Casselberry Topics
