Skip main navigation
Off market
  • $584,500

    4282 Havencrest Dr, Pace, FL 32571

    5beds
    3,118sqft
    SingleFamily
    Built in 2014
    0.32 Acres Lot
    $584,500 Zestimate®
    $187/sqft
    $3,276 Estimated rent

    Home value

    $584,500

    $555,000 - $614,000

    $3,276/mo

    Zestimate® history
    Loading
    Loading...

    Owner options

    List your home for rent

    $3,276/mo

    Rent Zestimate®

    Find your next renter with Zillow Rental Manager. Plus, with online applications, you can quickly screen prospective tenants – for free.

    Learn more

    $3,276/mo

    Rent Zestimate®

    Refinance and save

    $3,716/mo

    Est. payment

    Refinancing to a lower rate could help reduce your monthly payments and save thousands over the life of the loan.

    See today's rates

    $3,716/mo

    Est. payment

    Explore your selling options

    Work with a Zillow partner agent

    Leverage their expertise and Zillow's premium Showcase listings to get your home seen by more buyers.

    Get started

    List with your own agent

    Get your home in front of millions of buyers by listing it on Zillow.

    Learn how to do it

    Sell it yourself

    Take full control of how buyers see your home on Zillow by listing For Sale by Owner (FSBO).

    List your home

    What's special

    Gated communityFully landscaped yardGreat roomHuge pantryCovered back porchHuge walk-in closetCovered porchBack porch

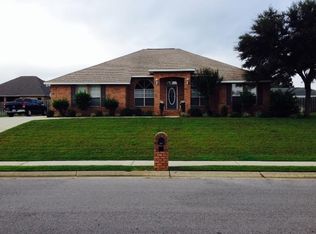
    Can you say pool home paradise? IMMACULATELY CRAFTED POOL with built in hot-tub to create the perfect backyard paradise, Five, yes, FIVE Bedrooms, THREE full baths, PLUS OFFICE/STUDY, UPGRADED APPLIANCES, COVERED BACK PORCH, in this sought-after all-brick plan w/SIDE-ENTRY GARAGE all located in a GATED community! If you love to entertain, this is the home for you w/its wonderfully flowing floor plan featuring bronze lighting & plumbing fixtures, crown molding, Kitchen, Great Room & Breakfast area that opens seamlessly onto the covered back porch creating an entertainment lovers dream & the perfect spot for summer BBQs & fall get-togethers w/family & friends! The foyer opens into a wide central hall-way that leads to the Great Room, office/study & Formal Dining Room w/its trey ceiling & hardwood floors. The Great room has a double-tray ceiling w/recessed lighting, & large, picture windows along the back wall, allowing granite counters, upgraded stainless appliances, oodles of gorgeous cabinets, hop-up breakfast bar, & center island opens to the breakfast area & just down the hall, a HUGE pantry. The bedrooms are spread across three separate areas & the Master Suite, which is privately tucked away at the back of the home, includes a large bedroom w/direct access to the covered porch & a Master Bath that features a counter-top height double vanity, tiled shower, separate garden tub, privacy toilet, & HUGE walk-in closet. Imagine closing the door to your life, pouring yourself a glass of wine & enjoying a relaxing soak in your very own garden tub! Extras include hardwood floors in the foyer & dining room; tile in the Kitchen, Laundry & all baths, a finished, side-entry, 2-car garage w/pull down stairs, fully landscaped yard complete w/privacy fencing & a sprinkler. Pool is complete with a stacked stone waterfall, paver patio, and attached hot-tub/spa. It is truly an oasis to behold. Its too perfect for words, so Ill simply let the pictures speak for themselves.

    This property is off market, which means it's not currently listed for sale or rent on Zillow. This may be different from what's available on other websites or public sources.

    Facts & features

    Interior

    Bedrooms & bathrooms
    • Bedrooms: 5
    • Bathrooms: 3
    • Full bathrooms: 3
    Heating
    • Forced air
    Cooling
    • Other
    Appliances
    • Included: Dryer, Washer
    • Laundry: In Unit
    Features
    • Flooring: Hardwood
    Interior area
    • Total interior livable area: 3,118 sqft

    Property

    Parking
    • Parking features: Garage - Attached
    Features
    • Exterior features: Brick
    Lot
    • Size: 0.32 Acres
    Details
    • Parcel number: 272N29160000C000080

    Construction

    Type & style
    • Home type: SingleFamily
    Materials
    • Wood
    • Foundation: Masonry
    • Roof: Shake / Shingle
    Condition
    • Year built: 2014

    Community & HOA

    Location
    • Region: Pace

    Financial & listing details

    • Price per square foot: $187/sqft
    • Tax assessed value: $404,256
    • Annual tax amount: $4,666

    Price history

    DateEventPrice
    12/10/2021Sold$535,000+2.9%$172/sqft
    Source: PAR #599347 Report a problem
    11/4/2021Listed for sale$520,000+52.9%$167/sqft
    Source: PAR #599347 Report a problem
    3/24/2021Listing removed--
    Source: Owner Report a problem
    7/19/2019Sold$340,000-2.9%$109/sqft
    Source: PAR #557782 Report a problem
    6/11/2019Pending sale$350,000$112/sqft
    Source: Owner Report a problem
    5/20/2019Listed for sale$350,000+12.9%$112/sqft
    Source: Owner Report a problem
    5/12/2019Listing removed$2,250$1/sqft
    Source: Owner Report a problem
    4/24/2019Listed for rent$2,250+2.3%$1/sqft
    Source: Owner Report a problem
    6/25/2018Listing removed$2,200$1/sqft
    Source: Owner Report a problem
    6/7/2018Listed for rent$2,200$1/sqft
    Source: Owner Report a problem
    4/3/2017Sold$310,000-4.6%$99/sqft
    Source: PAR #511203 Report a problem
    1/13/2017Listed for sale$324,900+18.2%$104/sqft
    Source: Coldwell Banker Residential Real Estate #511203 Report a problem
    12/12/2014Sold$274,900$88/sqft
    Source: PAR #455226 Report a problem

    Public tax history

    YearProperty taxesTax assessment
    2024$4,666 0%$401,351 +3%
    2023$4,667 +2.4%$389,661 +3%
    2022$4,559 +72%$378,312 +65.1%
    2021$2,650 +8%$229,137 +7.3%
    2020$2,455 -35%$213,645 -20.9%
    2019$3,777 $270,145 +3.1%
    2018$3,777 +43.3%$261,910 +12.9%
    2017$2,636 $231,944 +2.4%
    2016$2,636 +0.4%$226,454 +0.7%
    2015$2,626 -1.2%$224,880 +726.8%
    2014$2,659 $27,200 -3.8%
    2013-- $28,262 +25%
    2012-- $22,610 -20%
    2011-- $28,262 -12.5%
    2010-- $32,300
    2009-- $32,300 -24.4%
    2008-- $42,750
    2007-- --
    2006-- --
    2005-- --
    2004-- --
    Find assessor info on the county website

    Neighborhood: 32571

    Nearby schools

    GreatSchools rating
    Schools provided by the listing agent
    • Elementary: DIXON
    • Middle: SIMS
    • High: PACE

    Source: The MLS. This data may not be complete. We recommend contacting the local school district to confirm school assignments for this home.

    Get pre-qualified for a loan
    At Zillow Home Loans, we can pre-qualify you in as little as 5 minutes with no impact to your credit score.

    An equal housing lender. NMLS #10287.

    Sell for more on Zillow
    Get a Zillow Showcase℠ listing at no additional cost and you could sell for .
    $584,500
    2% more
    +$11,690
    With Zillow Showcase(estimated)
    $596,190