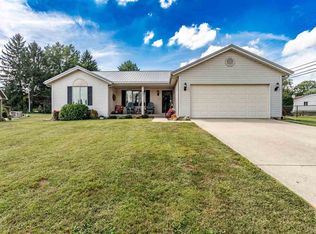
Discover the perfect blend of space, privacy, and timeless country charm on this exceptional 4-acre property. Thoughtfully designed for comfortable living and effortless entertaining, the spacious layout offers an inviting sense of openness with room to accommodate both everyday life and special gatherings. Home Includes a large pull-barn garage, offering abundant space for multiple vehicles, recreational equipment, storage, or a private workshop. Spacious interiors, an exceptional outbuilding, and 4 acres of beautiful surroundings come together to create a property that offers both sophistication and the freedom of rural living.
Pending
Price cut: $20K (9/11)
$275,000
4282 Lamott Rd, Centerville, IN 47330
4beds
2,400sqft
Manufactured Home
Built in 2003
4.09 Acres Lot
$273,500 Zestimate®
$--/sqft
$-- HOA
What's special
Spacious interiorsLarge pull-barn garageSpacious layoutExceptional outbuildingInviting sense of openness
- 20 days
- 654
- 29
Likely to sell faster than
Zillow last checked:
Listing updated:
Listed by:
Michael Meredith Cell:812-720-1645,
NextHome Elite Real Estate
Source: IRMLS,MLS#: 202636414
Facts & features
Interior
Bedrooms & bathrooms
- Bedrooms: 4
- Bathrooms: 2
- Full bathrooms: 2
- Main level bedrooms: 4
Bedroom 1
- Level: Main
Bedroom 2
- Level: Main
Heating
- Forced Air
Cooling
- Central Air
Appliances
- Included: Dishwasher, Refrigerator, Washer, Dryer-Electric, Electric Oven
Features
- Basement: Crawl Space
- Has fireplace: No
Interior area
- Total structure area: 2,400
- Total interior livable area: 2,400 sqft
- Finished area above ground: 2,400
- Finished area below ground: 0
Video & virtual tour
Property
Parking
- Total spaces: 2
- Parking features: Detached
- Garage spaces: 2
Features
- Levels: One
- Stories: 1
Lot
- Size: 4.09 Acres
- Dimensions: 250'x695'
- Features: Level
Details
- Parcel number: 891209000203.008026
- Other equipment: Sump Pump
Construction
Type & style
- Home type: MobileManufactured
- Property subtype: Manufactured Home
Materials
- Vinyl Siding
Condition
- New construction: No
- Year built: 2003
Utilities & green energy
- Sewer: Septic Tank
- Water: Well
Community & HOA
Community
- Subdivision: None
Location
- Region: Centerville
Financial & listing details
- Tax assessed value: $229,000
- Annual tax amount: $2,307
- Date on market: 9/3/2026
Estimated market value
$273,500
$260,000 - $287,000
Not available
Price history
| Date | Event | Price |
|---|---|---|
| 9/14/2026 | Pending sale | $275,000 |
Source:  IRMLS #202636414 Report a problem IRMLS #202636414 Report a problem | ||
| 9/11/2026 | Price change | $275,000-6.8% |
Source: IRMLS #202636414 Report a problem | ||
| 9/3/2026 | Listed for sale | $295,000+28.3% |
Source: IRMLS #202636414 Report a problem | ||
| 10/11/2022 | Listing removed | -- |
Source:  RLMS #10045032 Report a problem RLMS #10045032 Report a problem | ||
| 10/7/2022 | Listed for sale | $229,900+379%$96/sqft |
Source: RLMS #10045032 Report a problem | ||
| 2/9/2014 | Sold | $48,000$20/sqft |
Source: Agent Provided Report a problem | ||
Public tax history
| Year | Property taxes | Tax assessment |
|---|---|---|
| 2025 | $2,226 +9.8% | $229,000 +15.2% |
| 2024 | $2,027 +139.2% | $198,700 +8.8% |
| 2023 | $847 +530.6% | $182,600 +84.8% |
| 2022 | $134 +0.6% | $98,800 +8.5% |
| 2021 | $134 -35.3% | $91,100 -0.3% |
| 2020 | $206 +74.6% | $91,400 +6.2% |
| 2019 | $118 +0.2% | $86,100 +11% |
| 2018 | $118 -79% | $77,600 -0.3% |
| 2017 | $560 +16.9% | $77,800 -37.3% |
| 2016 | $479 -8.2% | $124,100 +0.1% |
| 2014 | $523 -52.4% | $124,000 -1.8% |
| 2013 | $1,099 +3.6% | $126,300 +5.8% |
| 2012 | $1,060 +36.2% | $119,400 +17.3% |
| 2010 | $778 +1.9% | $101,800 -4.2% |
| 2009 | $764 +3.8% | $106,300 -8.3% |
| 2007 | $736 | $115,900 |
Find assessor info on the county website
Monthly payment
Climate risks
Neighborhood: 47330
Nearby schools
Schools provided by the listing agent
- Elementary: Western Wayne
- Middle: Lincoln
- High: Lincoln
- District: Western Wayne Schools
Source: IRMLS. This data may not be complete. We recommend contacting the local school district to confirm school assignments for this home.
Similar homes
- $285,0004 bd1 ba2.7k sqft5204 N Abington Rd, Brownsville, IN 47325For Sale
 MLS ID #10054314, Chandra Falcone. RLMS
 - $279,5002 bd2 ba1.7k sqft4391 E Lyonsville Rd, Connersville, IN 47331For Sale
 MLS ID #10054321, Betty Powell. RLMS
 - $270,0003 bd2 ba2.5k sqft3640 W County Road 650 S #3642, Connersville, IN 47331For Sale
 MLS ID #207951, Deanna Hill. MLS of Southeastern Indiana
 - $259,9993 bd2 ba1.7k sqft201 Timber Creek Dr, Connersville, IN 47331For Sale
 MLS ID #10054360, Carron Williams. RLMS
 - $249,9003 bd2 ba1.4k sqft2932 S Short Dr, Connersville, IN 47331For Sale
 MLS ID #14812, SHELBY A DIXON, EAST CENTRAL REALTY. East Central Indiana AOR
