Beautiful 3-Story Townhome Conveniently Located Near Shopping & Major Highways Welcome to this spacious three-story townhome offering a comfortable and versatile floor plan with four bedrooms and two-and-a-half baths. The main level is designed for entertaining and everyday living, featuring a generous living area, a well-appointed kitchen with stainless steel appliances and granite countertops, and a comfortable sitting room with access to the private deck-perfect for enjoying some fresh air or relaxing outdoors. The lower level offers additional flexibility with a bedroom, full bathroom, and sitting area, making it ideal for guests, a home office, or a private retreat. Upstairs, you'll find three additional bedrooms and a full bathroom, providing plenty of space for everyday living. Conveniently located just minutes from shopping, Highway 78, and I-285, this townhome offers easy access to dining, entertainment, and major commuter routes. A great opportunity for comfortable living in a convenient location!
Active
$370,000
4282 Morning Vw, Stone Mountain, GA 30083
4beds
--sqft
Townhouse
Built in 2018
8,712 Square Feet Lot
$365,000 Zestimate®
$--/sqft
$-- HOA
What's special
Stainless steel appliancesComfortable sitting roomWell-appointed kitchenGranite countertopsFour bedroomsTwo-and-a-half baths
- 4 days
- 160
- 7
Likely to sell faster than
Zillow last checked:
Listing updated:
Listed by:
Todd Travis 678-886-8635,
Virtual Properties Realty.com
Source: GAMLS,MLS#: 10832843
Facts & features
Interior
Bedrooms & bathrooms
- Bedrooms: 4
- Bathrooms: 4
- Full bathrooms: 3
- 1/2 bathrooms: 1
- Main level bathrooms: 1
- Main level bedrooms: 1
Rooms
- Room types: Family Room, Foyer
Kitchen
- Features: Breakfast Bar, Pantry
Heating
- Central
Cooling
- Central Air
Appliances
- Included: Dishwasher, Disposal, Microwave, Other, Oven
- Laundry: Laundry Closet
Features
- Other
- Flooring: Carpet
- Basement: Concrete,None
- Number of fireplaces: 1
- Fireplace features: Gas Starter
Interior area
- Total structure area: 0
- Finished area above ground: 0
- Finished area below ground: 0
Property
Parking
- Parking features: Garage
- Has garage: Yes
Features
- Levels: Three Or More
- Stories: 3
Lot
- Size: 8,712 Square Feet
- Features: Other
Details
- Parcel number: 18 140 01 302
Construction
Type & style
- Home type: Townhouse
- Architectural style: Other
- Property subtype: Townhouse
Materials
- Brick, Vinyl Siding
- Roof: Other
Condition
- Resale
- New construction: No
- Year built: 2018
Utilities & green energy
- Sewer: Public Sewer
- Water: Public
- Utilities for property: Cable Available, Electricity Available, Phone Available, Sewer Available, Water Available
Community & HOA
Community
- Features: Gated
- Subdivision: Ashbrooke
HOA
- Has HOA: Yes
- Services included: None
Location
- Region: Stone Mountain
Financial & listing details
- Tax assessed value: $365,400
- Annual tax amount: $6,995
- Date on market: 8/25/2026
- Listing agreement: Exclusive Right To Sell
- Electric utility on property: Yes
Estimated market value
$365,000
$347,000 - $383,000
$2,508/mo
Price history
| Date | Event | Price |
|---|---|---|
| 8/25/2026 | Listed for sale | $370,000+31.6% |
Source:  GAMLS #10832843 Report a problem GAMLS #10832843 Report a problem | ||
| 6/27/2019 | Sold | $281,214 |
Source: Public Record Report a problem | ||
Public tax history
| Year | Property taxes | Tax assessment |
|---|---|---|
| 2025 | $7,007 +1% | $146,160 -0.1% |
| 2024 | $6,935 +0.8% | $146,320 +0.1% |
| 2023 | $6,880 +26.7% | $146,160 +23.2% |
| 2022 | $5,429 +4.7% | $118,600 +6.5% |
| 2021 | $5,187 +0.2% | $111,360 -1% |
| 2020 | $5,177 +19% | $112,520 +20.2% |
| 2019 | $4,348 | $93,640 |
Find assessor info on the county website
Monthly payment
Est. payment
Payment breakdown
Explore the cost of this home by adjusting the details. Changes won't be saved.Climate risks
Neighborhood: 30083
Nearby schools
Schools provided by the listing agent
- Elementary: Stone Mill
- Middle: Stone Mountain
- High: Stone Mountain
Source: GAMLS. This data may not be complete. We recommend contacting the local school district to confirm school assignments for this home.


Similar homes
- $375,0004 bd4 ba2.2k sqft4296 Morning Vw, Stone Mountain, GA 30083Active

 MLS ID #10758548, Heather Repine, BHGRE Metro Brokers. GAMLS
 - $389,9004 bd4 ba2.2k sqft4383 Legendary St, Stone Mountain, GA 30083Active
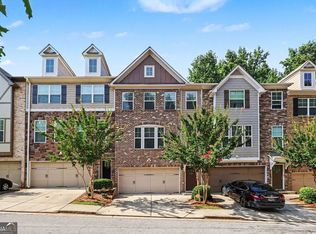 MLS ID #10808345, Shahnaz Nazarali, Virtual Properties Realty.Net. GAMLS
 - $295,0002 bd3 ba1.1k sqft2251 Dillard Xing, Tucker, GA 30084Active
 MLS ID #10831319, Adrienne L Kizito, Real Broker, LLC. GAMLS
 - $365,0003 bd2 ba2.3k sqft2029 Wicker Wood Way, Snellville, GA 30078Active
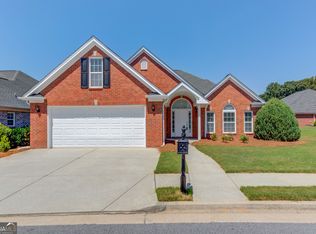 MLS ID #10833500, Melissa Phillips, Keller Williams Realty Atl. Partners. GAMLS
 - $375,0003 bd3 ba1.5k sqft5652 Plain Field Ln, Lilburn, GA 30047ActiveMLS ID #10761860, Arismendy Disla, AXEN Realty. GAMLS
- $340,0003 bd3 ba1.9k sqft2662 Stonekey Bnd, Lithonia, GA 30058ActiveMLS ID #10826179, Diana Lohr, Atrium Realty. GAMLS
- $430,0003 bd3 ba2.1k sqft2029 Brightleaf Way Unit 133, Marietta, GA 30060ActiveMLS ID #10833140, Stephanie P Beckwith, Redfin Corporation. GAMLS
- $389,9003 bd3 ba1.7k sqft2496 Norwood Park Xing, Doraville, GA 30340ActiveMLS ID #10765924, Esther Chong Realty Group, Keller Williams Realty Atl. Partners. GAMLS
- $433,0005 bd4 ba2.6k sqft628 Vista Ter, Stone Mountain, GA 30087ActiveMLS ID #10785825, Husain Masani, Keller Williams Realty Atl. Partners. GAMLS
- $375,0005 bd3 ba2.4k sqft325 Horizon Trce, Loganville, GA 30052ActiveMLS ID #10820479, Mark Spain, Mark Spain Real Estate. GAMLS
- $369,9003 bd3 ba1.8k sqft6605 Brooklyn Ct SE, Mableton, GA 30126ActiveMLS ID #10813664, Angel Nowlin, Coldwell Banker Realty. GAMLS
- $405,0004 bd3 ba2.5k sqft4209 Elm Trace Dr, Loganville, GA 30052ActiveMLS ID #10771489, Aleithia D Greer, Southern Sunset Realty Group. GAMLS
- $310,0004 bd3 ba-- sqft7548 Knoll Hollow Rd, Lithonia, GA 30058ActiveMLS ID #10831279, Jackie Dyer, Fathom Realty GA, LLC. GAMLS
- $415,0004 bd3 ba2.6k sqft596 River Gardens Dr SE, Atlanta, GA 30354For Sale
 MLS ID #7823640, Kimberly Condell, Virtual Properties Realty.com. FMLS GA
 - $470,0003 bd4 ba2k sqft1215 Lavista Cir NE, Atlanta, GA 30324ActiveMLS ID #10826765, Kim Ferguson, Keller Williams Realty. GAMLS
- $409,9003 bd3 ba1.9k sqft1946 Frisco Way, Suwanee, GA 30024ActiveMLS ID #10829086, John Foster, Keller Williams Realty Atl. Partners. GAMLS
- $495,0004 bd4 ba2.5k sqft1516 Baxley Pine Trce, Suwanee, GA 30024ActiveMLS ID #10832436, Marsha Dudley, Bolst, Inc.. GAMLS
- $415,0003 bd3 ba1.9k sqft4270 Sunny Oak Ln, Norcross, GA 30071ActiveMLS ID #10800859, Brenda Conley, Keller Williams Realty Atl. Partners. GAMLS
- $399,9003 bd3 ba1.5k sqft850 Abbotts Mill Ct, Duluth, GA 30097ActiveMLS ID #10810730, George Koutroulakis, Keller Williams Realty Atl. Partners. GAMLS
- $415,0004 bd3 ba3k sqft2055 Hickory Station Cir, Snellville, GA 30078ActiveMLS ID #10804393, Damaun Dowdy, Liftus Realty LLC. GAMLS
