Skip main navigation
Sold
  • $502,425

    4282 Risen Star Way, Bargersville, IN 46106

    4beds
    2,976sqft
    Residential, Single Family Residence
    Built in 2023
    0.29 Acres Lot
    $507,600 Zestimate®
    $169/sqft
    $2,815 Estimated rent

    Home value

    $507,600

    $457,000 - $563,000

    $2,815/mo

    Zestimate® history
    Loading
    Loading...

    Owner options

    List your home for rent

    $2,815/mo

    Rent Zestimate®

    Find your next renter with Zillow Rental Manager. Plus, with online applications, you can quickly screen prospective tenants – for free.

    Learn more

    $2,815/mo

    Rent Zestimate®

    Refinance and save

    $3,386/mo

    Est. payment

    Refinancing to a lower rate could help reduce your monthly payments and save thousands over the life of the loan.

    See today's rates

    $3,386/mo

    Est. payment

    Explore your selling options

    Work with a Zillow partner agent

    Leverage their expertise and Zillow's premium Showcase listings to get your home seen by more buyers.

    Get started

    List with your own agent

    Get your home in front of millions of buyers by listing it on Zillow.

    Learn how to do it

    Sell it yourself

    Take full control of how buyers see your home on Zillow by listing For Sale by Owner (FSBO).

    List your home

    What's special

    Gas brick fireplaceSpacious loftBlack aluminum fenceQuartz countertopsTankless gas water heaterCustom window treatmentsSeparate playroom
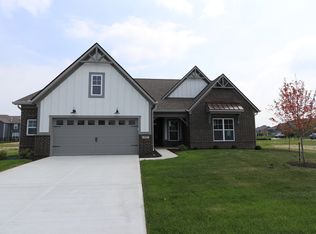
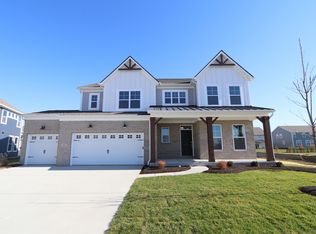
    Save with a 1 point permanent rate buydown offered by the seller. Want to be a part of the fastest-growing area in Indiana? This just under 3000 Sq/ft home in the highly sought-after Saddle Club South in Bargersville is for you. This stunning property, built in 2023, boasts 4 bedrooms and 2.5 baths, including a guest bedroom equipped with a convenient Murphy bed. The main level features Luxury Vinyl Plank flooring along with both an office that has glass French doors & a separate playroom. The beautifully designed gourmet kitchen includes stainless steel appliances, quartz countertops, highlighted by the gorgeous under cabinet lighting, double pantries, one of which is a walk-in & a large island that doubles as a breakfast bar. Upstairs, you will find a spacious loft and an updated laundry room that has cabinets, a folding counter and a laundry sink. The primary bath has a stunning ceramic tiled shower and a gorgeous free standing soaking tub. The family room is enhanced with additional electrical outlets on the floor and features a beautiful gas brick fireplace and hearth. Custom window treatments throughout. Never run out of hot soft water with the Tankless Gas Water Heater and Water Softener. Enjoy the massive backyard surrounded by a black aluminum fence. Exterior soffit outlets and Gas line for your outdoor grill added for convenience. The home is wired for WAP. A spacious 668 square-foot 3-car garage provides ample storage and parking space. Community amenities include a pool, and conveniently close to the awesome Kephart Park which has a splash pad and a playground for the kiddos & Pickleball courts for the entire family. Located within the prestigious Center Grove School Corporation, this home offers everything you need for comfortable and stylish living. Don't miss out on the opportunity to make this exceptional property your own. Contact us today to schedule a viewing!

    Zillow last checked:

    Listing updated:

    Listing Provided by:

    Lana Parker 317-518-6463,

    Carpenter, REALTORS®

    Bought with:

    Katy Zirkelbach

    Keller Williams Indy Metro S

    Source: MIBOR as distributed by MLS GRID,MLS#: 21993218MLS Logo

    Facts & features

    Interior

    Bedrooms & bathrooms
    • Bedrooms: 4
    • Bathrooms: 3
    • Full bathrooms: 2
    • 1/2 bathrooms: 1
    • Main level bathrooms: 1
    Primary bedroom
    • Features: Carpet
    • Level: Upper
    • Area: 224 Square Feet
    • Dimensions: 16X14
    Bedroom 2
    • Features: Carpet
    • Level: Upper
    • Area: 132 Square Feet
    • Dimensions: 12X11
    Bedroom 3
    • Features: Carpet
    • Level: Upper
    • Area: 156 Square Feet
    • Dimensions: 13X12
    Bedroom 4
    • Features: Carpet
    • Level: Upper
    • Area: 132 Square Feet
    • Dimensions: 12X11
    Dining room
    • Features: Vinyl Plank
    • Level: Main
    • Area: 160 Square Feet
    • Dimensions: 16X10
    Family room
    • Features: Vinyl Plank
    • Level: Main
    • Area: 285 Square Feet
    • Dimensions: 19X15
    Kitchen
    • Features: Vinyl Plank
    • Level: Main
    • Area: 208 Square Feet
    • Dimensions: 16X13
    Laundry
    • Features: Vinyl Plank
    • Level: Main
    • Area: 54 Square Feet
    • Dimensions: 9X6
    Loft
    • Features: Carpet
    • Level: Upper
    • Area: 192 Square Feet
    • Dimensions: 16X12
    Office
    • Features: Vinyl Plank
    • Level: Main
    • Area: 120 Square Feet
    • Dimensions: 12X10
    Play room
    • Features: Vinyl Plank
    • Level: Main
    • Area: 110 Square Feet
    • Dimensions: 11X10
    Heating
    • Forced Air
    Cooling
    • Has cooling: Yes
    Appliances
    • Included: Gas Cooktop, Dryer, Disposal, MicroHood, Microwave, Oven, Convection Oven, Refrigerator, Tankless Water Heater, Washer, Water Softener Owned
    Features
    • Attic Access, Breakfast Bar, High Ceilings, Kitchen Island, Entrance Foyer, High Speed Internet, Pantry, Smart Thermostat, Walk-In Closet(s)
    • Windows: Screens, Windows Thermal, Windows Vinyl, Wood Work Painted
    • Has basement: No
    • Attic: Access Only
    • Number of fireplaces: 1
    • Fireplace features: Family Room, Gas Log, Masonry
    Interior area
    • Total structure area: 2,976
    • Total interior livable area: 2,976 sqft

    Property

    Parking
    • Total spaces: 3
    • Parking features: Attached, Concrete, Garage Door Opener
    • Attached garage spaces: 3
    • Details: Garage Parking Other(Finished Garage, Garage Door Opener, Keyless Entry)
    Features
    • Levels: Two
    • Stories: 2
    • Patio & porch: Covered
    Lot
    • Size: 0.29 Acres
    • Features: Curbs, Rural - Subdivision, Sidewalks, Suburb
    Details
    • Parcel number: 410434011098000039
    • Special conditions: Sales Disclosure Supplements
    • Horse amenities: None

    Construction

    Type & style
    • Home type: SingleFamily
    • Architectural style: Traditional
    • Property subtype: Residential, Single Family Residence
    Materials
    • Wood Brick
    • Foundation: Slab
    Condition
    • New construction: No
    • Year built: 2023

    Utilities & green energy

    • Electric: 200+ Amp Service
    • Water: Municipal/City
    • Utilities for property: Electricity Connected, Sewer Connected, Water Connected

    Community & neighborhood

    Location
    • Region: Bargersville
    • Subdivision: Saddle Club South

    HOA & financial

    HOA
    • Has HOA: Yes
    • HOA fee: $324 semi-annually
    • Amenities included: Maintenance, Park, Playground, Pool
    • Services included: Association Home Owners, Entrance Common, Maintenance, ParkPlayground

    Price history

    DateEventPrice
    3/5/2025Sold$502,425-1.9%$169/sqft
    Source: MIBOR as distributed by MLS GRID #21993218 Report a problem
    2/7/2025Pending sale$512,400$172/sqft
    Source: MIBOR as distributed by MLS GRID #21993218 Report a problem
    11/12/2024Price change$512,400-0.5%$172/sqft
    Source: MIBOR as distributed by MLS GRID #21993218 Report a problem
    10/15/2024Price change$514,900-1%$173/sqft
    Source: MIBOR as distributed by MLS GRID #21993218 Report a problem
    9/26/2024Price change$519,900-1%$175/sqft
    Source: MIBOR as distributed by MLS GRID #21993218 Report a problem
    8/2/2024Listed for sale$524,900$176/sqft
    Source: MIBOR as distributed by MLS GRID #21993218 Report a problem

    Public tax history

    YearProperty taxesTax assessment
    2025$3,995 $445,400 +11.5%
    2024-- $399,500 +99775%
    2023-- $400

    Find assessor info on the county website

    Neighborhood: 46106

    Nearby schools

    GreatSchools rating
    Schools provided by the listing agent
    • High: Center Grove High School

    Source: MIBOR as distributed by MLS GRID. This data may not be complete. We recommend contacting the local school district to confirm school assignments for this home.

    Get a cash offer in 3 minutes
    Find out how much your home could sell for in as little as 3 minutes with a no-obligation cash offer.
    Estimated market value
    $507,600
    Get a cash offer in 3 minutes
    Find out how much your home could sell for in as little as 3 minutes with a no-obligation cash offer.
    Estimated market value
    $507,600