Spectacular pool home in highly desirable Villa Serrano! Stunning Panoramic Views with perfect Boney Mountain view, enjoy the sunrise and sunset from the very private entertainer's dream yard. Sparkling pool and spa, big gazebo with heaters & television, surround sound. Outdoor kitchen with granite counters & bar seating, DCS barbecue grill, drawers, fridge, extra burners. Lush landscaping with grassy area and planters. Great curb appeal, double doors lead to soaring ceilings, open floor plan with living room and dining room with views of the yard. Highly upgraded with plantation shutters, crown molding, ceiling fans, recessed lighting, wood like tile floors, designer neutral paint. Remodeled gourmet kitchen with quartz counters, lots of cabinets with pull-outs, Subzero refrigerator, double ovens, new dishwasher, Wolf gas stove and microwave, big walk-in pantry and eat-in area. Adjacent spacious family room with custom built-ins and raised hearth cozy fireplace. Laundry room with sink, cabinets and newer washer/dryer included. Downstairs bedroom with full bath. Upstairs master suite with mountain views, speakers & surround sound system, built-in cabinets. Luxurious remodeled master bath with travertine floors, dual sinks, vanity, separate shower, tub area & huge walk-in closet with custom built-ins. 3 additional large bedrooms, one ensuite. Hall bath and big linen closet. Garage space for 3 cars with access from home, epoxy floors, built-in cabinets and overage storage. Prime location on quiet street, close proximity to parks, Sycamore Canyon K-8 School, The Village, hiking trails. Exceptional Home!
Sold for $1,975,000
$1,975,000
4282 Via Cerritos, Thousand Oaks, CA 91320
5beds
3,633sqft
Single Family Residence
Built in 2001
8,712 Square Feet Lot
$1,982,600 Zestimate®
$544/sqft
$7,151 Estimated rent
Home value
$1,982,600
Estimated sales range
Not available
$7,151/mo
Zestimate® history
Owner options
List your home for rent
$7,151/mo
Rent Zestimate®
Find your next renter with Zillow Rental Manager. Plus, with online applications, you can quickly screen prospective tenants – for free.
$7,151/mo
Rent Zestimate®
Refinance and save
$12,675/mo
Est. payment
Refinancing to a lower rate could help reduce your monthly payments and save thousands over the life of the loan.
$12,675/mo
Est. payment
Explore your selling options
Work with a Zillow partner agent
Leverage their expertise and Zillow's premium Showcase listings to get your home seen by more buyers.
Get startedList with your own agent
Get your home in front of millions of buyers by listing it on Zillow.
Learn how to do itSell it yourself
Take full control of how buyers see your home on Zillow by listing For Sale by Owner (FSBO).
List your homeWhat's special
Sparkling pool and spaRaised hearth cozy fireplaceSpectacular pool homeSubzero refrigeratorNew dishwasherSurround soundPerfect boney mountain view
Zillow last checked:
Listing updated:
Listed by:
Mary McQueen DRE #01422841 805-379-4666,
Better Homes and Gardens Real Estate McQueen,
Michael Miller DRE #02122635 805-796-0260,
Better Homes and Gardens Real Estate McQueen
Bought with:
Mary McQueen, DRE #01422841
Better Homes and Gardens Real Estate McQueen
Source: CSMAOR,MLS#: 226000887
Facts & features
Interior
Bedrooms & bathrooms
- Bedrooms: 5
- Bathrooms: 5
- Full bathrooms: 4
- 1/2 bathrooms: 1
Heating
- Central Furnace
Cooling
- Central Air
Appliances
- Included: Dishwasher, Dryer, Freezer, Disposal, Refrigerator, Trash Compactor, Washer
- Laundry: Laundry Room
Features
- Cathedral Ceiling(s), Crown Molding, Open Floorplan, Recessed Lighting, Granite Counters, Pantry, Formal Dining Room
- Flooring: Carpet, Ceramic Tile, Travertine, Wood/Wood Like
- Doors: Double Door Entry
- Windows: Plantation Shutters
- Has fireplace: Yes
- Fireplace features: Raised Hearth, Family Room
Interior area
- Total structure area: 3,633
- Total interior livable area: 3,633 sqft
Property
Parking
- Total spaces: 3
- Parking features: Garage Attached
- Attached garage spaces: 3
Features
- Levels: Two
- Stories: 2
- Entry location: Main Level
- Patio & porch: Covered
- Has private pool: Yes
- Pool features: Private
- Has spa: Yes
- Spa features: Private, In Ground
- Fencing: Block,Wrought Iron
- Has view: Yes
- View description: Mountain(s)
Lot
- Size: 8,712 Square Feet
- Features: Back Yard, Front Yard
Details
- Parcel number: 2360300455
- Special conditions: Standard
- Horse amenities: Riding Trail
Construction
Type & style
- Home type: SingleFamily
- Property subtype: Single Family Residence
Materials
- Stucco
- Foundation: Concrete Slab
- Roof: Tile
Condition
- Updated/Remodeled
- New construction: No
- Year built: 2001
Utilities & green energy
- Sewer: Public Sewer
- Water: District/Public
Community & HOA
Community
- Subdivision: Villa Serrano/Dos Vientos-191
HOA
- Has HOA: Yes
- Amenities included: Biking Trails, Park, Trail(s), Landscaping, Other Courts, Outdoor Cooking Area, Picnic Area, Playground, Sport Court
- HOA fee: $212 quarterly
- HOA name: DV Ranch East Master Association
Location
- Region: Thousand Oaks
Financial & listing details
- Price per square foot: $544/sqft
- Tax assessed value: $1,788,135
- Annual tax amount: $19,952
- Date on market: 2/27/2026
- Cumulative days on market: 14 days
- Listing terms: Conventional,Cash
Price history
| Date | Event | Price |
|---|---|---|
| 3/26/2026 | Sold | $1,975,000$544/sqft |
Source:  CSMAOR #226000887 Report a problem CSMAOR #226000887 Report a problem | ||
| 3/21/2026 | Pending sale | $1,975,000$544/sqft |
Source: CSMAOR #226000887 Report a problem | ||
| 2/27/2026 | Contingent | $1,975,000$544/sqft |
Source: CSMAOR #226000887 Report a problem | ||
| 2/27/2026 | Listed for sale | $1,975,000+17.2%$544/sqft |
Source: CSMAOR #226000887 Report a problem | ||
| 2/14/2022 | Sold | $1,685,000-0.6%$464/sqft |
Source: CSMAOR #221006272 Report a problem | ||
| 2/4/2022 | Pending sale | $1,695,000$467/sqft |
Source:  CRMLS #221006272 Report a problem CRMLS #221006272 Report a problem | ||
| 1/17/2022 | Contingent | $1,695,000$467/sqft |
Source: CRMLS #221006272 Report a problem | ||
| 12/16/2021 | Listed for sale | $1,695,000$467/sqft |
Source: CRMLS #221006272 Report a problem | ||
| 12/14/2021 | Contingent | $1,695,000$467/sqft |
Source: CRMLS #221006272 Report a problem | ||
| 12/9/2021 | Listed for sale | $1,695,000+25.6%$467/sqft |
Source: CRMLS #221006272 Report a problem | ||
| 5/6/2019 | Sold | $1,350,000$372/sqft |
Source: CSMAOR #219001548 Report a problem | ||
| 2/14/2019 | Pending sale | $1,350,000$372/sqft |
Source: Dilbeck Estates #219001548 Report a problem | ||
| 2/11/2019 | Listed for sale | $1,350,000-0.4%$372/sqft |
Source: Dilbeck Estates #219001548 Report a problem | ||
| 6/20/2006 | Sold | $1,355,000+191.4%$373/sqft |
Source: Public Record Report a problem | ||
| 2/26/2001 | Sold | $465,000$128/sqft |
Source: Public Record Report a problem | ||
Public tax history
| Year | Property taxes | Tax assessment |
|---|---|---|
| 2025 | $19,952 +4.9% | $1,788,135 +2% |
| 2024 | $19,011 | $1,753,074 +2% |
| 2023 | $19,011 +20% | $1,718,700 +21.1% |
| 2022 | $15,839 +1.8% | $1,419,090 +2% |
| 2021 | $15,565 +3.6% | $1,391,265 +1% |
| 2020 | $15,024 +4.9% | $1,377,000 +4.2% |
| 2019 | $14,323 -1.4% | $1,321,000 -1.6% |
| 2018 | $14,527 +9.9% | $1,343,000 +10.2% |
| 2017 | $13,223 +3.8% | $1,219,000 +4.3% |
| 2016 | $12,739 +0.1% | $1,169,000 -0.2% |
| 2015 | $12,725 +13.2% | $1,171,000 +14.1% |
| 2014 | $11,237 | $1,026,000 +12.9% |
| 2013 | -- | $909,000 -0.9% |
| 2012 | -- | $917,000 -14.5% |
| 2011 | -- | $1,073,000 -1.1% |
| 2009 | -- | $1,085,000 -17.7% |
| 2007 | -- | $1,318,000 +142.1% |
| 2006 | -- | $544,460 +2% |
| 2005 | -- | $533,786 +3.9% |
| 2003 | -- | $513,731 +7% |
| 2002 | -- | $480,248 +106.6% |
| 2001 | $2,762 | $232,486 |
Find assessor info on the county website
Neighborhood: Newbury Park
Nearby homes
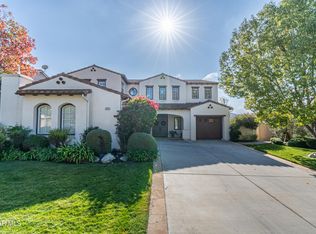
- $1,786,0005 bd5 ba3.6k sqft4282 Via Cerritos, Newbury Park, CA 91320Off Market
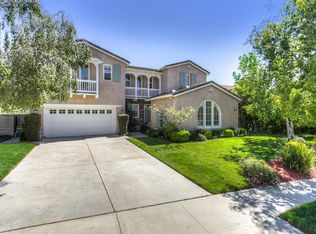
- $1,696,4004 bd3 ba3.4k sqft4274 Via Cerritos, Thousand Oaks, CA 91320Off Market
- $1,411,5004 bd2 ba2.7k sqft4290 Via Cerritos, Thousand Oaks, CA 91320Off Market
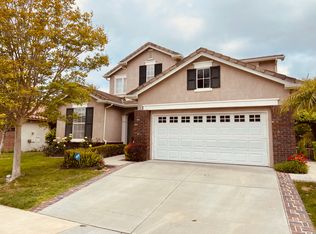
- $1,310,9004 bd3 ba2.7k sqft4281 Via Encanto, Thousand Oaks, CA 91320Off Market
- $1,364,4005 bd3 ba2.8k sqft4273 Via Encanto, Thousand Oaks, CA 91320Off Market
- $1,228,1004 bd2 ba2.2k sqft4289 Via Encanto, Thousand Oaks, CA 91320Off Market
- $1,387,9004 bd2 ba2.7k sqft4266 Via Cerritos, Thousand Oaks, CA 91320Off Market
- $1,689,8004 bd3 ba2.9k sqft4265 Via Encanto, Thousand Oaks, CA 91320Off Market
Nearby schools
GreatSchools rating
- 8/10Cypress Elementary SchoolGrades: K-5Distance: 0.2 mi
- 10/10Sycamore Canyon SchoolGrades: K-8Distance: 0.4 mi
- 9/10Newbury Park High SchoolGrades: 9-12Distance: 1.2 mi
Schools provided by the listing agent
- Elementary: Sycamore Canyon
- Middle: Sycamore Canyon
- High: Newbury Park
Source: CSMAOR. This data may not be complete. We recommend contacting the local school district to confirm school assignments for this home.
Get a cash offer in 3 minutes
Find out how much your home could sell for in as little as 3 minutes with a no-obligation cash offer.
Estimated market value
$1,982,600
Get a cash offer in 3 minutes
Find out how much your home could sell for in as little as 3 minutes with a no-obligation cash offer.
Estimated market value
$1,982,600
- California
- Ventura County
- Thousand Oaks
- 91320
- Newbury Park
- 4282 Via Cerritos
Nearby cities
Nearby neighborhoods
Nearby zip codes
Other Thousand Oaks Topics
