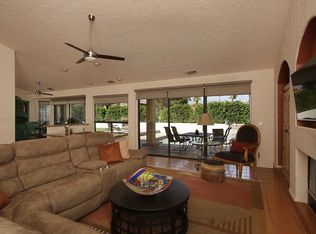
Bermuda Dunes CC - Enjoy the daily magic as sunlight filters through floor-to-ceiling French doors into a Great Room where the boundaries between indoor and outdoor living dissolve completely at this remarkable Bermuda Dunes Country Club estate, a 4,708 sq. ft. testament to sophistication that commands its elevated position above the 8th fairway. Recently transformed through an exhaustive two year collaboration with Desert Modern Design + Build, the home marries the romance of Modern Spanish design with the ease of contemporary desert living. The result is a residence that feels both rooted in tradition and entirely of the moment, where hand troweled mission finish walls meet sleek Wolf and Sub-Zero appliances.
The journey begins in a cobblestone courtyard, where mature desert landscaping creates an intimate prelude to the home’s pièce de résistance: an 18-foot beamed rotunda entry that announces the architectural ambitions within. Here, soaring 11 foot ceilings become the standard rather than the exception, carrying through the Great Room, the chef’s kitchen, and the nearly 1,000 sq. ft. primary suite.
At the heart of the home, the kitchen doesn’t merely function, it performs. A dramatic 70 square foot island anchors the space around the farmhouse sink, wine storage and professional-grade appliances. Above, coffered ceilings create architectural rhythm, while a handcrafted wrought-iron beehive fireplace adds an artisanal counterpoint to the modern functionality.
The primary suite occupies its own wing of tranquility. Morning arrives gently here, illuminating the hardwood floors, with a private balcony accompanied by fairway views. Dual walk-in closets, a fireplace, and a spa-like bathroom with freestanding soaking tub create a private resort within the residence.
This home’s true genius reveals itself in its multi-generational flexibility. A lower level bonus space adapts effortlessly from home office to fitness studio to creative workshop. The attached casita, nearly 500 sq. ft., with a private entrance offers sophisticated autonomy for guests or extended family.
Outside, the blue Talavera tiled pool and spa anchor an entertainment complex with outdoor fireplace and lawn theater area. Four bedrooms, four baths, four fireplaces and an oversized three-car garage complete this exceptional offering.
This is an incomparable opportunity that will continue to provide an extraordinary setting for all who have the pleasure of spending time here.
Sold for $1,650,000
Listed by: Pacific Sotheby's International Realty • Victor Vasu • Contact: 949-677-5268
Bought with: Jason Mitchell Real Estate California, Inc.
$1,650,000
42820 Caballeros Dr, Bermuda Dunes, CA 92203
4beds
4,708sqft
Single Family Residence
Built in 1997
0.25 Acres Lot
$1,667,500 Zestimate®
$350/sqft
$5,684 Estimated rent
Home value
$1,667,500
$1.52M - $1.83M
$5,684/mo
Zestimate® history
Owner options
List your home for rent
$5,684/mo
Rent Zestimate®
Find your next renter with Zillow Rental Manager. Plus, with online applications, you can quickly screen prospective tenants – for free.
$5,684/mo
Rent Zestimate®
Refinance and save
$10,653/mo
Est. payment
Refinancing to a lower rate could help reduce your monthly payments and save thousands over the life of the loan.
$10,653/mo
Est. payment
Explore your selling options
Work with a Zillow partner agent
Leverage their expertise and Zillow's premium Showcase listings to get your home seen by more buyers.
Get startedList with your own agent
Get your home in front of millions of buyers by listing it on Zillow.
Learn how to do itSell it yourself
Take full control of how buyers see your home on Zillow by listing For Sale by Owner (FSBO).
List your homeWhat's special
Blue talavera tiled poolOutdoor fireplacePrivate balconyAttached casitaElevated positionCobblestone courtyardSpa-like bathroom
Zillow last checked:
Listing updated:
Listed by:
Victor Vasu DRE #01015709 949-677-5268,
Pacific Sotheby's International Realty,
Sean Stanfield DRE #01024996 714-421-3377,
Pacific Sotheby's Int'l Realty
Bought with:
Danita Conley, DRE #01277915
Jason Mitchell Real Estate California, Inc.
Source: CRMLS,MLS#: PW25257800 Originating MLS: California Regional MLS
Originating MLS: California Regional MLSFacts & features
Interior
Bedrooms & bathrooms
- Bedrooms: 4
- Bathrooms: 4
- Full bathrooms: 2
- 3/4 bathrooms: 1
- 1/2 bathrooms: 1
- Main level bathrooms: 3
- Main level bedrooms: 3
Rooms
- Room types: Bathroom, Bonus Room, Bedroom, Entry/Foyer, Exercise Room, Family Room, Foyer, Game Room, Guest Quarters, Great Room, Kitchen, Laundry, Living Room, Primary Bathroom, Primary Bedroom, Office, Other, Utility Room, Dining Room
Bathroom
- Features: Jack and Jill Bath
Bathroom
- Features: Bathroom Exhaust Fan, Bathtub, Dual Sinks, Full Bath on Main Level, Multiple Shower Heads, Stone Counters, Remodeled, Soaking Tub, Separate Shower, Tub Shower
Kitchen
- Features: Kitchen Island, Kitchen/Family Room Combo, Stone Counters, Remodeled, Updated Kitchen
Heating
- Central, Forced Air, Natural Gas, Zoned
Cooling
- Central Air, Zoned
Appliances
- Included: Dishwasher, Free-Standing Range, Freezer, Disposal, Gas Water Heater, Ice Maker, Microwave, Refrigerator, Range Hood
- Laundry: Inside, Laundry Room
Features
- Beamed Ceilings, Breakfast Bar, Built-in Features, Balcony, Ceiling Fan(s), Cathedral Ceiling(s), Coffered Ceiling(s), Separate/Formal Dining Room, High Ceilings, In-Law Floorplan, Living Room Deck Attached, Open Floorplan, Stone Counters, Recessed Lighting, Bedroom on Main Level, Entrance Foyer, Jack and Jill Bath, Main Level Primary, Primary Suite, Utility Room, Walk-In Closet(s)
- Flooring: Stone, Tile, Wood
- Doors: French Doors
- Windows: Double Pane Windows
- Basement: Finished
- Has fireplace: Yes
- Fireplace features: Family Room, Gas Starter, Living Room, Primary Bedroom, Outside
- Common walls with other units/homes: No Common Walls
Interior area
- Total interior livable area: 4,708 sqft
Property
Parking
- Total spaces: 7
- Parking features: Door-Multi, Direct Access, Driveway Level, Driveway, Garage, Golf Cart Garage, Off Street, Side By Side, Storage, Workshop in Garage
- Attached garage spaces: 3
- Uncovered spaces: 4
Features
- Levels: Two
- Stories: 2
- Entry location: Ground
- Patio & porch: Open, Patio
- Has private pool: Yes
- Pool features: In Ground, Private
- Has spa: Yes
- Spa features: In Ground
- Fencing: Excellent Condition,Stucco Wall
- Has view: Yes
- View description: Golf Course, Mountain(s), Panoramic
Lot
- Size: 0.25 Acres
- Features: Back Yard, Close to Clubhouse, Front Yard, Garden, Landscaped, On Golf Course, Sprinkler System, Street Level, Yard
Details
- Additional structures: Guest House Attached
- Parcel number: 609244001
- Special conditions: Standard
Construction
Type & style
- Home type: SingleFamily
- Architectural style: Spanish
- Property subtype: Single Family Residence
Materials
- Stucco, Copper Plumbing
- Foundation: Slab
- Roof: Spanish Tile
Condition
- Updated/Remodeled,Turnkey
- New construction: No
- Year built: 1997
Utilities & green energy
- Electric: Standard
- Sewer: Septic Tank
- Water: Public
- Utilities for property: Cable Available, Electricity Connected, Natural Gas Connected
Community & HOA
Community
- Features: Curbs, Golf, Gated
- Security: Carbon Monoxide Detector(s), Gated with Guard, Gated Community, 24 Hour Security
- Subdivision: Bdcc Country Club (31205)
HOA
- Has HOA: Yes
- Amenities included: Clubhouse, Controlled Access, Fitness Center, Golf Course, Game Room, Meeting/Banquet/Party Room, Guard, Security, Tennis Court(s)
- HOA fee: $224 monthly
- HOA name: Call
- HOA phone: 760-776-3333
Location
- Region: Bermuda Dunes
Financial & listing details
- Price per square foot: $350/sqft
- Tax assessed value: $995,836
- Date on market: 11/11/2025
- Cumulative days on market: 21 days
- Listing terms: Cash to New Loan
- Road surface type: Paved
Price history
| Date | Event | Price |
|---|---|---|
| 1/5/2026 | Sold | $1,650,000-8.1%$350/sqft |
Source:  CRMLS #PW25257800 Report a problem CRMLS #PW25257800 Report a problem | ||
| 12/2/2025 | Pending sale | $1,795,000$381/sqft |
Source: CRMLS #PW25257800 Report a problem | ||
| 11/28/2025 | Price change | $1,795,000-5.3%$381/sqft |
Source: CRMLS #PW25257800 Report a problem | ||
| 11/11/2025 | Listed for sale | $1,895,000+5.3%$403/sqft |
Source: CRMLS #PW25257800 Report a problem | ||
| 4/7/2023 | Listing removed | -- |
Source:  CDAR/ Desert Area MLS Report a problem CDAR/ Desert Area MLS Report a problem | ||
| 4/2/2023 | Listed for sale | $1,799,000+95.5%$382/sqft |
Source: CDAR/ Desert Area MLS #219093060 Report a problem | ||
| 11/18/2021 | Sold | $920,000-8%$195/sqft |
Source: CDAR/ Desert Area MLS #219068759 Report a problem | ||
| 11/1/2021 | Pending sale | $1,000,000$212/sqft |
Source: CRMLS #219068759DA Report a problem | ||
| 10/17/2021 | Contingent | $1,000,000$212/sqft |
Source: CRMLS #219068759DA Report a problem | ||
| 10/10/2021 | Listed for sale | $1,000,000+17.6%$212/sqft |
Source: CRMLS #219068759DA Report a problem | ||
| 6/29/2018 | Listing removed | $850,000$181/sqft |
Source: Capitis Real Estate #217035674 Report a problem | ||
| 5/14/2018 | Price change | $850,000-5%$181/sqft |
Source: Capitis Real Estate #217035674 Report a problem | ||
| 2/15/2018 | Listing removed | $6,000$1/sqft |
Source: Capitis Real Estate #217031724 Report a problem | ||
| 12/30/2017 | Listed for sale | $895,000-6.8%$190/sqft |
Source: Capitis Real Estate #217035674 Report a problem | ||
| 11/17/2017 | Listed for rent | $6,000$1/sqft |
Source: Capitis Real Estate #217031724 Report a problem | ||
| 8/5/2005 | Sold | $960,000+1500%$204/sqft |
Source: Public Record Report a problem | ||
| 2/21/1996 | Sold | $60,000$13/sqft |
Source: Public Record Report a problem | ||
Public tax history
| Year | Property taxes | Tax assessment |
|---|---|---|
| 2026 | -- | $995,836 +2% |
| 2025 | $11,901 +2% | $976,311 +2% |
| 2024 | $11,667 +2% | $957,168 +2% |
| 2023 | $11,437 +2% | $938,400 +2% |
| 2022 | $11,212 +19.9% | $920,000 +19.8% |
| 2021 | $9,349 +13.1% | $767,836 +12% |
| 2020 | $8,266 +3% | $685,568 +3% |
| 2019 | $8,024 +4% | $665,600 +4% |
| 2018 | $7,715 +1.4% | $640,000 +1.3% |
| 2017 | $7,608 | $632,000 -0.2% |
| 2016 | $7,608 -2.1% | $633,000 -0.6% |
| 2015 | $7,773 -0.2% | $637,000 |
| 2014 | $7,792 | $637,000 +23.7% |
| 2013 | -- | $515,000 -6.2% |
| 2012 | -- | $549,000 -2.5% |
| 2011 | -- | $563,000 -10.1% |
| 2010 | -- | $626,000 -27% |
| 2009 | -- | $858,000 +1.7% |
| 2008 | -- | $844,000 -13.8% |
| 2007 | -- | $979,200 +2% |
| 2006 | -- | $960,000 +118.9% |
| 2005 | -- | $438,605 +3.9% |
| 2003 | -- | $422,125 +2% |
| 2002 | -- | $413,849 +2% |
| 2001 | $4,555 +2% | $405,736 +2% |
| 2000 | $4,466 | $397,781 |
Find assessor info on the county website
Neighborhood: 92203
Nearby homes
- $1,024,4003 bd4 ba3.1k sqft42780 Caballeros Dr, Bermuda Dunes, CA 92203Off Market

- $765,1003 bd2 ba3k sqft42850 Caballeros Dr, Bermuda Dunes, CA 92203Off Market
- $741,0003 bd3 ba2.8k sqft42825 Caballeros Dr, Bermuda Dunes, CA 92203Off Market
- $734,5003 bd3 ba2.5k sqft42750 Caballeros Dr, Bermuda Dunes, CA 92203Off Market

- $634,9004 bd3 ba2.5k sqft42785 Caballeros Dr, Indio, CA 92203Off Market
- $692,1004 bd3 ba2.4k sqft42855 Caballeros Dr, Bermuda Dunes, CA 92203Off Market
- $801,2004 bd4 ba3.3k sqft42880 Caballeros Dr, Bermuda Dunes, CA 92203Off Market
- $584,6003 bd2 ba1.9k sqft42755 Caballeros Dr, Bermuda Dunes, CA 92203Off Market
Nearby schools
GreatSchools rating
- 7/10James Monroe Elementary SchoolGrades: K-5Distance: 1.3 mi
- 2/10Colonel Mitchell Paige Middle SchoolGrades: 6-8Distance: 1.5 mi
- 9/10Palm Desert High SchoolGrades: 9-12Distance: 4.7 mi
Get a cash offer in 3 minutes
Find out how much your home could sell for in as little as 3 minutes with a no-obligation cash offer.
Estimated market value
$1,667,500
Get a cash offer in 3 minutes
Find out how much your home could sell for in as little as 3 minutes with a no-obligation cash offer.
Estimated market value
$1,667,500
- California
- Riverside County
- Indio
- 92203
- 42820 Caballeros Dr
Nearby cities
Nearby zip codes
Other Indio Topics
