Skip main navigation
Off market
  • $548,100

    42821 Burrell Sq, Ashburn, VA 20147

    3beds
    2,600sqft
    Condo
    Built in 2013
    -- sqft lot
    $548,100 Zestimate®
    $211/sqft
    $3,273 Estimated rent

    Home value

    $548,100

    $521,000 - $576,000

    $3,273/mo

    Zestimate® history
    Loading
    Loading...

    Owner options

    List your home for rent

    $3,273/mo

    Rent Zestimate®

    Find your next renter with Zillow Rental Manager. Plus, with online applications, you can quickly screen prospective tenants – for free.

    Learn more

    $3,273/mo

    Rent Zestimate®

    Refinance and save

    $3,393/mo

    Est. payment

    Refinancing to a lower rate could help reduce your monthly payments and save thousands over the life of the loan.

    See today's rates

    $3,393/mo

    Est. payment

    Explore your selling options

    Work with a Zillow partner agent

    Leverage their expertise and Zillow's premium Showcase listings to get your home seen by more buyers.

    Get started

    List with your own agent

    Get your home in front of millions of buyers by listing it on Zillow.

    Learn how to do it

    Sell it yourself

    Take full control of how buyers see your home on Zillow by listing For Sale by Owner (FSBO).

    List your home

    What's special

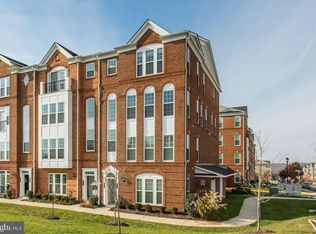
    Perfectly nestled in the Townes at Goose Creek Village, this contemporary townhome condo offers a delightful mix of uniqueness and charm where clean lines, natural materials, on trend paint, and expansive windows create a bright and airy atmosphere. A tailored exterior with covered entrance, rear-loading garage, an open floor plan, decorative moldings, contemporary lighting, and a gourmet kitchen are only some of the features that make this 3 bedroom, 2.5 bath home so special. A welcoming foyer ushers you upstairs and into the living room where a wall of windows and French-style door to a Juliet balcony streams natural light. The dining area offers space for all occasions, as a fusion pendant light adds a distinctly refined flair. Further, the gourmet kitchen stirs the senses with striking granite countertops, shaker-style cabinetry, designer backsplash, center island, and quality appliances including a gas range. Enjoy morning coffee in the breakfast area or step outside to a charming balcony with birds eye views and ample bistro table spaceseamlessly blending indoor and outdoor dining. Back inside, the family room, with its open atmosphere, is perfect for casual entertaining or simple relaxation, while a powder room complements the main level. Upstairs, a versatile den provides the versatile space to suit the needs of your lifestyle and introduces the owners suite boasting room for a sitting area, walk-in closet, and an en suite bath with a dual-sink vanity, glass-enclosed shower, and spa-toned tile with decorative inlay. Down the hall, two bright and spacious bedrooms share access to the beautifully appointed hall bath. A laundry center with full-size machines and a large, extended garage complete the comfort and luxury of this wonderful home. Enjoy the community amenities of an outdoor pool, club house, sports courts, tot lots, nature paths, and an expansive common area outside your door. Commuters will appreciate the close proximity to the Dulles Greenway and Routes 7 and 15 and everyone can take advantage of the diverse shopping, dining, and entertainment that can be found at Goose Creek Village and nearby Dulles Town Center. The surrounding area offers fine golfing, historical sites, stunning parkland, and the Potomac River where boating, fishing, and leisure activities awaittheres something here for everyone! For enduring quality, classic elegance, and a vibrant location, youve found it. Welcome home!

    This property is off market, which means it's not currently listed for sale or rent on Zillow. This may be different from what's available on other websites or public sources.

    Facts & features

    Interior

    Bedrooms & bathrooms
    • Bedrooms: 3
    • Bathrooms: 3
    • Full bathrooms: 2
    • 1/2 bathrooms: 1
    Heating
    • Forced air, Solar
    Cooling
    • Central
    Appliances
    • Included: Dishwasher, Dryer, Garbage disposal, Microwave, Range / Oven, Refrigerator, Washer
    Features
    • Basement: None
    Interior area
    • Total interior livable area: 2,600 sqft
    • Finished area below ground: 0

    Property

    Parking
    • Total spaces: 1
    • Parking features: Garage - Attached
    Features
    • Exterior features: Vinyl, Brick
    Details
    • Parcel number: 153289457005
    • Special conditions: Standard

    Construction

    Type & style
    • Home type: Condo
    • Architectural style: Other
    Materials
    • masonry
    • Foundation: Concrete
    • Roof: Asphalt
    Condition
    • Year built: 2013

    Community & neighborhood

    Location
    • Region: Ashburn

    HOA & financial

    HOA
    • Has HOA: Yes
    • HOA fee: $83 monthly

    Other

    Other facts
    • Heating: Forced Air
    • AssociationYN: true
    • GarageYN: true
    • AttachedGarageYN: true
    • HeatingYN: true
    • CoolingYN: true
    • CommunityFeatures: Pool
    • StoriesTotal: 2
    • SpecialListingConditions: Standard
    • ParkingFeatures: Driveway, Off Street, Attached Garage, Garage Door Opener, Parking Lot, Garage Faces Rear, Inside Entrance
    • CoveredSpaces: 1
    • Cooling: Central Air
    • ArchitecturalStyle: Other
    • ConstructionMaterials: Masonry
    • BelowGradeFinishedArea: 0
    • StructureType: Row/Townhouse
    • BuildingName: TOWNES AT GOOSE
    • MlsStatus: Active

    Price history

    DateEventPrice
    8/18/2021Sold$461,000+2.4%$177/sqft
    Source: Bright MLS #VALO2001910 Report a problem
    7/21/2021Pending sale$450,000$173/sqft
    Source: RE/MAX International #VALO2001910 Report a problem
    7/9/2021Listed for sale$450,000+12.5%$173/sqft
    Source: RE/MAX International #VALO2001910 Report a problem
    12/11/2019Sold$400,000+0.3%$154/sqft
    Source: Public Record Report a problem
    11/6/2019Price change$399,000-1.5%$153/sqft
    Source: Weichert Realtors #VALO397158 Report a problem
    10/17/2019Listed for sale$405,000+5.2%$156/sqft
    Source: Weichert, REALTORS #VALO397158 Report a problem
    3/28/2019Sold$385,000$148/sqft
    Source: Public Record Report a problem
    7/17/2017Listing removed$2,200$1/sqft
    Source: Pearson Smith Realty, Llc #LO9987798 Report a problem
    7/13/2017Price change$2,200-12%$1/sqft
    Source: Pearson Smith Realty, Llc #LO9987798 Report a problem
    7/5/2017Listed for rent$2,500$1/sqft
    Source: Pearson Smith Realty, LLC #LO9987798 Report a problem

    Public tax history

    YearProperty taxesTax assessment
    2025$4,245 -8.7%$527,370 -1.8%
    2024$4,648 +7.2%$537,310 +8.5%
    2023$4,335 +9.4%$495,400 +11.2%
    2022$3,964 +1.2%$445,400 +11.4%
    2021$3,918 -1.3%$399,800 +4.2%
    2020$3,970 +0%$383,620 +2%
    2019$3,970 +2.4%$375,940 +5.2%
    2018$3,878 -1.6%$357,440 +2%
    2017$3,943 -5.9%$350,500 -0.7%
    2016$4,188 $352,820 +22.1%
    2015$4,188 +4.8%$289,000 +8.7%
    2014$3,995 $265,880

    Find assessor info on the county website

    Neighborhood: Goose Creek Village

    Nearby schools

    GreatSchools rating
    Schools provided by the listing agent
    • District: LOUDOUN COUNTY PUBLIC SCHOOLS

    Source: The MLS. This data may not be complete. We recommend contacting the local school district to confirm school assignments for this home.

    Get a cash offer in 3 minutes
    Find out how much your home could sell for in as little as 3 minutes with a no-obligation cash offer.
    Estimated market value
    $548,100
    Get a cash offer in 3 minutes
    Find out how much your home could sell for in as little as 3 minutes with a no-obligation cash offer.
    Estimated market value
    $548,100