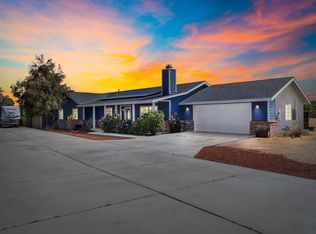
Welcome to your custom-built sanctuary! This remarkable home boasts over 2,700 square feet of luxurious living space, nestled on a sprawling lot spanning over 37,000 square feet. Prepare to be captivated by the perfect blend of contemporary style and functional design.
The heart of the home is an entertainer's dream! The gourmet kitchen is a culinary haven, featuring custom cabinets that offer ample storage, a generous center island that is perfect for food preparation, a convenient walk-in pantry, double ovens for those special recipes, a cozy breakfast bar, and upgraded granite counters that are as beautiful as they are durable.
Your comfort extends to the bathrooms and laundry room, where you'll find the same elegant granite counters, a testament to the attention to detail found throughout this home.
Spaciousness is the defining characteristic of every room in this home. The bedrooms are generous, providing ample space for rest and relaxation. The bathrooms are equally accommodating, ensuring your family's convenience and comfort.
As you step into the living room and entry area, your eyes will be drawn to the decorative columns that add a touch of sophistication and charm to the space. The living room is a perfect setting for gatherings and celebrations. The family room is an inviting haven, with an open layout and a cozy fireplace as its centerpiece. It's an ideal space to create lasting memories with loved ones.
Stepping outside, the backyard is a true outdoor oasis! With RV access, a vast grassy area for play and relaxation, a covered patio for al fresco dining, and sturdy block wall fencing with wrought iron detailing, this backyard offers both versatility and privacy.
This custom home is the embodiment of luxury, comfort, and style. Don't miss the opportunity to make it yours today and start living your dream life. Contact us for a private showing before it's too late!
Sold for $700,000
$700,000
42822 52nd St W, Quartz Hill, CA 93536
4beds
2,720sqft
Single Family Residence
Built in 2007
0.87 Acres Lot
$704,000 Zestimate®
$257/sqft
$3,673 Estimated rent
Home value
$704,000
$669,000 - $739,000
$3,673/mo
Zestimate® history
Owner options
List your home for rent
$3,673/mo
Rent Zestimate®
Find your next renter with Zillow Rental Manager. Plus, with online applications, you can quickly screen prospective tenants – for free.
$3,673/mo
Rent Zestimate®
Refinance and save
$4,519/mo
Est. payment
Refinancing to a lower rate could help reduce your monthly payments and save thousands over the life of the loan.
$4,519/mo
Est. payment
Explore your selling options
Work with a Zillow partner agent
Leverage their expertise and Zillow's premium Showcase listings to get your home seen by more buyers.
Get startedList with your own agent
Get your home in front of millions of buyers by listing it on Zillow.
Learn how to do itSell it yourself
Take full control of how buyers see your home on Zillow by listing For Sale by Owner (FSBO).
List your homeWhat's special
Covered patioCozy fireplaceVast grassy areaElegant granite countersGenerous center islandCozy breakfast barAmple storage
Zillow last checked:
Listing updated:
Listed by:
Ryan Garza DRE #01484074 661-547-1248,
Berkshire Hathaway HomeServices Troth, REALTORS
Bought with:
Barbara E Edwards, DRE #01944485
Redfin Corporation
Source: GAVAR,MLS#: 23007109
Facts & features
Interior
Bedrooms & bathrooms
- Bedrooms: 4
- Bathrooms: 3
- Full bathrooms: 3
Heating
- Natural Gas
Cooling
- Central Air
Appliances
- Included: Dishwasher, Double Oven, Gas Range, Microwave, None
- Laundry: Laundry Room
Features
- Breakfast Bar
- Flooring: Carpet, Tile
- Has fireplace: Yes
- Fireplace features: Family Room, Gas
Interior area
- Total structure area: 2,720
- Total interior livable area: 2,720 sqft
Property
Parking
- Total spaces: 3
- Parking features: Garage - Attached
- Attached garage spaces: 3
Features
- Stories: 1
- Patio & porch: Covered, Slab
- Pool features: None
- Fencing: Block,Wrought Iron
Lot
- Size: 0.87 Acres
- Features: Rectangular Lot, Sprinklers In Front
Details
- Parcel number: 3204015024
- Zoning: LCA110000*
- Horses can be raised: Yes
Construction
Type & style
- Home type: SingleFamily
- Architectural style: Custom
- Property subtype: Single Family Residence
Materials
- Stucco, Wood Siding
- Foundation: Slab
- Roof: Tile
Condition
- Year built: 2007
Utilities & green energy
- Water: Public
- Utilities for property: Natural Gas Available, Sewer Connected
Community & HOA
Location
- Region: Quartz Hill
Financial & listing details
- Price per square foot: $257/sqft
- Tax assessed value: $714,000
- Annual tax amount: $6,980
- Date on market: 10/11/2023
- Listing agreement: Exclusive Right To Sell
- Listing terms: VA Loan,Cash,Conventional,FHA
- Road surface type: Paved
Price history
| Date | Event | Price |
|---|---|---|
| 12/1/2023 | Sold | $700,000-4.8%$257/sqft |
Source:  GAVAR #23007109 Report a problem GAVAR #23007109 Report a problem | ||
| 10/26/2023 | Pending sale | $735,000$270/sqft |
Source: GAVAR #23007109 Report a problem | ||
| 10/11/2023 | Listed for sale | $735,000+172.2%$270/sqft |
Source: GAVAR #23007109 Report a problem | ||
| 12/8/2016 | Sold | $270,000-1.8%$99/sqft |
Source: Public Record Report a problem | ||
| 4/3/2014 | Sold | $275,000+0%$101/sqft |
Source:  CDAR/ Desert Area MLS #214002089 Report a problem CDAR/ Desert Area MLS #214002089 Report a problem | ||
| 1/17/2014 | Listed for sale | $274,900-36.8%$101/sqft |
Source: Kingston Realty Partners #214002089 Report a problem | ||
| 12/6/2012 | Listing removed | -- |
Source: Kingston Realty Partners Report a problem | ||
| 10/8/2012 | Listed for sale | -- |
Source: Kingston Realty Partners Report a problem | ||
| 9/20/2012 | Sold | $435,083-16.7%$160/sqft |
Source: Public Record Report a problem | ||
| 5/29/2008 | Sold | $522,000+552.5%$192/sqft |
Source: Public Record Report a problem | ||
| 4/18/2005 | Sold | $80,000$29/sqft |
Source: Public Record Report a problem | ||
Public tax history
| Year | Property taxes | Tax assessment |
|---|---|---|
| 2025 | $6,980 -19.9% | $714,000 +2% |
| 2024 | $8,713 +67% | $700,000 +73.9% |
| 2023 | $5,216 +1.8% | $402,585 +2% |
| 2022 | $5,124 +1.9% | $394,693 +2% |
| 2021 | $5,030 +1.2% | $386,955 +1% |
| 2020 | $4,968 | $382,988 +2% |
| 2019 | $4,968 +4% | $375,480 +2% |
| 2018 | $4,778 | $368,118 +2% |
| 2017 | $4,778 +1.9% | $360,900 +11.5% |
| 2016 | $4,690 +13.8% | $323,706 +1.5% |
| 2015 | $4,122 +11.5% | $318,844 +11.7% |
| 2014 | $3,697 | $285,489 +0.5% |
| 2012 | -- | $284,200 +20% |
| 2011 | -- | $236,900 |
| 2010 | -- | $236,900 -45.2% |
| 2009 | -- | $432,500 +7.8% |
| 2008 | -- | $401,064 +386.6% |
| 2007 | -- | $82,416 +1% |
| 2006 | -- | $81,600 +60.6% |
| 2005 | -- | $50,798 +4% |
| 2004 | -- | $48,826 +1.9% |
| 2003 | -- | $47,932 +2% |
| 2002 | -- | $46,993 +4% |
| 2000 | -- | $45,169 |
Find assessor info on the county website
Neighborhood: 93536
Nearby homes
- $544,1004 bd2 ba2k sqft5145 W Avenue L, Quartz Hill, CA 93536Off Market
- $314,5002 bd1 ba1.1k sqft5147 W Avenue L, Quartz Hill, CA 93536Off Market
- $592,0004 bd2 ba2k sqft5137 W Avenue L, Quartz Hill, CA 93536Sold
- $1,432-- bd-- ba-- sqftAve L Pav Vic 52nd Stw, Quartz hill, CA 93536Off Market
- $135,4443 bd1 ba1k sqft5257 W Avenue L6, Lancaster, CA 93536Off Market
- $366,2003 bd1 ba1k sqft5257 West Ave L #6, Quartz Hill, CA 93536Off Market
- $472,8003 bd2 ba1.2k sqft5121 W Avenue L2, Lancaster, CA 93536Off Market
- $352,7001 bd1 ba520 sqft5211 W Avenue L6, Quartz Hill, CA 93536Off Market
Nearby schools
GreatSchools rating
- 8/10Gregg Anderson AcademyGrades: K-6Distance: 2.1 mi
- 3/10Joe Walker Middle SchoolGrades: 6-8Distance: 0.4 mi
- 6/10Quartz Hill High SchoolGrades: 9-12Distance: 0.9 mi
Get a cash offer in 3 minutes
Find out how much your home could sell for in as little as 3 minutes with a no-obligation cash offer.
Estimated market value
$704,000
Get a cash offer in 3 minutes
Find out how much your home could sell for in as little as 3 minutes with a no-obligation cash offer.
Estimated market value
$704,000
- California
- Los Angeles County
- Lancaster
- 93536
- 42822 52nd St W
Nearby cities
Nearby neighborhoods
Nearby zip codes
Other Lancaster Topics
