To be built with estimated move in Sept-November. This charming Bayport ranch brings to life low maintenance living in an ultra-convenient location! Never shovel snow or mow your lawn again! This simplistic slab foundation home brings together a modern open-concept floorplan with refined finishes featuring 2 bedrooms/2 bathrooms, bonus flex room, a defined dinning space and huge kitchen. Whirlpool appliances with energy star ratings are included along with energy star rated windows. Extremely spacious Owner’s suite featuring a luxurious ensuite bathroom and oversized walk-in closet for all your storage needs. Bonus flex room makes for a convenient home office or bonus guest space. Bedroom two offers private bathroom access via a hallway. This home features headache free vinyl flooring throughout which makes clean up a breeze. Carpeted bedrooms means a cozy start to every day. Easy access to your commute located at the front of the community. Attached 2 car garage means you’ll never have to scrape your windshield again!
Sold for $388,890
$388,890
42824 Arbor Dr, Clinton Township, MI 48038
2beds
1,702sqft
Condominium
Built in 2025
-- sqft lot
$402,000 Zestimate®
$228/sqft
$3,180 Estimated rent
Home value
$402,000
$374,000 - $430,000
$3,180/mo
Zestimate® history
Owner options
List your home for rent
$3,180/mo
Rent Zestimate®
Find your next renter with Zillow Rental Manager. Plus, with online applications, you can quickly screen prospective tenants – for free.
$3,180/mo
Rent Zestimate®
Refinance and save
$2,742/mo
Est. payment
Refinancing to a lower rate could help reduce your monthly payments and save thousands over the life of the loan.
$2,742/mo
Est. payment
Explore your selling options
Work with a Zillow partner agent
Leverage their expertise and Zillow's premium Showcase listings to get your home seen by more buyers.
Get startedList with your own agent
Get your home in front of millions of buyers by listing it on Zillow.
Learn how to do itSell it yourself
Take full control of how buyers see your home on Zillow by listing For Sale by Owner (FSBO).
List your homeWhat's special
Bonus flex roomRefined finishesEnergy star rated windowsCarpeted bedroomsOversized walk-in closetLuxurious en suite bathroomModern open-concept floorplan
Zillow last checked:
Listing updated:
Listed by:
Heather S Shaffer 248-254-7900,
PH Relocation Services LLC
Bought with:
Martina Polus, 6501396752
Keller Williams Lakeside
Source: Realcomp II,MLS#: 20250015561
Facts & features
Interior
Bedrooms & bathrooms
- Bedrooms: 2
- Bathrooms: 2
- Full bathrooms: 2
Primary bedroom
- Level: Entry
- Area: 195
- Dimensions: 15 x 13
Bedroom
- Level: Entry
- Area: 144
- Dimensions: 12 x 12
Primary bathroom
- Level: Entry
Other
- Level: Entry
Other
- Level: Entry
- Area: 156
- Dimensions: 12 x 13
Flex room
- Level: Entry
- Area: 120
- Dimensions: 10 x 12
Great room
- Level: Entry
- Area: 221
- Dimensions: 17 x 13
Laundry
- Level: Entry
Heating
- ENERGYSTAR Qualified Furnace Equipment, Forced Air, Natural Gas
Cooling
- Central Air, ENERGYSTAR Qualified AC Equipment
Appliances
- Included: Disposal, Energy Star Qualified Dishwasher, Free Standing Electric Range, Microwave, Stainless Steel Appliances, Vented Exhaust Fan
- Laundry: Laundry Room
Features
- Programmable Thermostat
- Windows: Energy Star Qualified Windows
- Has basement: No
- Has fireplace: No
Interior area
- Total interior livable area: 1,702 sqft
- Finished area above ground: 1,702
Property
Parking
- Total spaces: 2
- Parking features: Two Car Garage, Attached, Driveway
- Attached garage spaces: 2
Features
- Levels: One
- Stories: 1
- Entry location: GroundLevelwSteps
- Exterior features: Grounds Maintenance, Private Entrance
- Waterfront features: Pond
Lot
- Features: Dead End Street, Sprinklers
Details
- Parcel number: 1107205001
- Special conditions: Short Sale No,Standard
Construction
Type & style
- Home type: Condo
- Architectural style: Ranch
- Property subtype: Condominium
Materials
- Brick, Vinyl Siding
- Foundation: Poured, Slab
- Roof: Asphalt
Condition
- Modelfor Sale,New Construction
- New construction: Yes
- Year built: 2025
Details
- Warranty included: Yes
Utilities & green energy
- Sewer: Public Sewer
- Water: Public
- Utilities for property: Underground Utilities
Green energy
- Energy efficient items: Doors, Hvac, Insulation, Lighting, Thermostat, Windows
- Indoor air quality: Moisture Control, Ventilation
- Water conservation: Low Flow Fixtures
Community & HOA
Community
- Security: Carbon Monoxide Detectors, Smoke Detectors
- Subdivision: MAPLE RIDGE
HOA
- Has HOA: Yes
- Services included: Maintenance Grounds, Maintenance Structure, Snow Removal
- HOA fee: $190 monthly
- HOA phone: 248-254-7900
Location
- Region: Clinton Township
Financial & listing details
- Price per square foot: $228/sqft
- Tax assessed value: $18,375
- Annual tax amount: $1,105
- Date on market: 3/10/2025
- Cumulative days on market: 12 days
- Listing agreement: Exclusive Right To Sell
- Listing terms: Cash,Conventional,Va Loan
Price history
| Date | Event | Price |
|---|---|---|
| 10/22/2025 | Sold | $388,890+1.7%$228/sqft |
Source:  Realcomp II #20250015561 Report a problem Realcomp II #20250015561 Report a problem | ||
| 3/25/2025 | Pending sale | $382,290$225/sqft |
Source: Realcomp II #20250015561 Report a problem | ||
| 3/25/2025 | Price change | $382,290+2.2%$225/sqft |
Source: Realcomp II #20250015561 Report a problem | ||
| 3/16/2025 | Price change | $373,990-0.3%$220/sqft |
Source:  Pulte Report a problem Pulte Report a problem | ||
| 3/10/2025 | Listed for sale | $374,990$220/sqft |
Source: Realcomp II #20250015561 Report a problem | ||
Public tax history
| Year | Property taxes | Tax assessment |
|---|---|---|
| 2025 | $1,105 +4.9% | $40,500 +15.7% |
| 2024 | $1,053 | $35,000 +100% |
| 2023 | -- | $17,500 |
Find assessor info on the county website
Neighborhood: 48038
Nearby homes
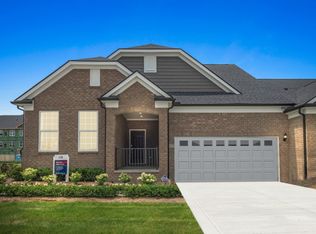
- from $474,9902 bd2 ba1.6k sqftAbbeyville with Basement Plan, Maple Ridge, Clinton Township, MI 48038New Construction
- from $439,9902 bd2 ba1.6k sqftAbbeyville Plan, Maple Ridge, Clinton Township, MI 48038New Construction
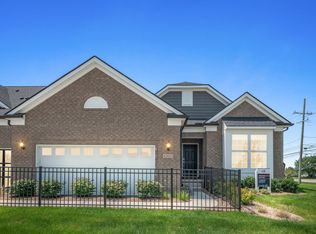
- from $479,9902 bd2 ba1.7k sqftBayport with Basement Plan, Maple Ridge, Clinton Township, MI 48038New Construction
- $462,6502 bd2 ba1.8k sqft16344 Conifer Ln, Clinton Township, MI 48038Sold

- $350,2902 bd2 ba1.7k sqft16250 Beech Tree Ln, Clinton Township, MI 48038Sold
- $361,1652 bd2 ba1.7k sqft16218 Beech Tree Ln, Clinton Township, MI 48038Sold
- $453,0902 bd2 ba1.8k sqft42520 Arbor Dr, Clinton Township, MI 48038Sold
- $--2 bd2 ba1.8k sqft42473 Arbor Dr #69, Clinton Township, MI 48038Off Market
Nearby schools
GreatSchools rating
- 5/10Miami Elementary SchoolGrades: PK-5Distance: 0.8 mi
- 6/10Wyandot Middle SchoolGrades: 6-8Distance: 1.8 mi
- 6/10Chippewa Valley High SchoolGrades: 9-12Distance: 1 mi
Get a cash offer in 3 minutes
Find out how much your home could sell for in as little as 3 minutes with a no-obligation cash offer.
Estimated market value
$402,000
Get a cash offer in 3 minutes
Find out how much your home could sell for in as little as 3 minutes with a no-obligation cash offer.
Estimated market value
$402,000
- Michigan
- Macomb County
- Clinton Township
- 48038
- 42824 Arbor Dr
Nearby cities
Nearby zip codes
Other Clinton Township Topics
- Apartments for Rent in 48038
- Houses for Sale in 48038
- Houses for Rent in 48038
- 48038 Real Estate
- Clinton Township Condos
- Houses for Sale in Clinton Township
- Newest Listings in Clinton Township
- Clinton Township Home Values
- Clinton Township Real Estate Agents
- Clinton Township Refinance
- Clinton Township Mortgage Rates
