Skip main navigation
Sold for $649,000
  • $649,000

    42824 Dudley Digges Ln, Hollywood, MD 20636

    4beds
    3,216sqft
    Single Family Residence
    Built in 2002
    4.11 Acres Lot
    $675,600 Zestimate®
    $202/sqft
    $3,939 Estimated rent

    Home value

    $675,600

    Estimated sales range

    Not available

    $3,939/mo

    Zestimate® history
    Loading
    Loading...

    Owner options

    List your home for rent

    $3,939/mo

    Rent Zestimate®

    Find your next renter with Zillow Rental Manager. Plus, with online applications, you can quickly screen prospective tenants – for free.

    Learn more

    $3,939/mo

    Rent Zestimate®

    Refinance and save

    $3,866/mo

    Est. payment

    Refinancing to a lower rate could help reduce your monthly payments and save thousands over the life of the loan.

    See today's rates

    $3,866/mo

    Est. payment

    Explore your selling options

    Work with a Zillow partner agent

    Leverage their expertise and Zillow's premium Showcase listings to get your home seen by more buyers.

    Get started

    List with your own agent

    Get your home in front of millions of buyers by listing it on Zillow.

    Learn how to do it

    Sell it yourself

    Take full control of how buyers see your home on Zillow by listing For Sale by Owner (FSBO).

    List your home

    What's special

    Surrounded by serene woodsClassically beautiful saltbox homeHand-crafted trimPaved private driveCurved drivewayTraditional floor plan
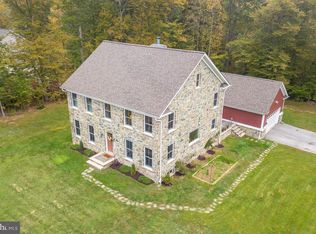
    Located toward the end of a long, paved private drive within the Abells Ridge community, this classically beautiful Saltbox home will capture your heart as soon as you pull into the curved driveway. You'll want to call this HOME for decades to come. Sitting on an elevated 4+ acre parcel, surrounded by serene woods, it feels like a world apart, yet it is conveniently located to all your needs. Custom built with quality craftsmanship inside and out, lovingly cared for. You simply must take a tour to appreciate the fine details, from the brickwork and stacked stone hardscaping outside to the hand-crafted trim and the solid heart of pine floors inside. Plenty of windows and dormers for natural light, a gas fireplace, and a traditional floor plan create a warm, inviting living space like the days of yore. The primary suite and two spacious bedrooms are located upstairs. A finished bedroom with an en suite bath over the oversized 2-car garage makes a pleasant, separate living space for an in-law or roommate, or it could be a quiet space ideal for a home office. There's so much more to discover during your tour! Note that the property has a Hollywood address with Leonardtown amenities. As they say, home is where the heart is. This is it, the one you've been searching for.

    Zillow last checked:

    Listing updated:

    Listed by:

    Brooke Matthews 301-904-5180,

    RE/MAX One,

    Listing Team: Brooke Matthews Group

    Bought with:

    Kelly Padgett, 585911

    CENTURY 21 New Millennium

    Sam Wentworth, 65992

    CENTURY 21 New Millennium

    Source: Bright MLS,MLS#: MDSM2022404MLS Logo

    Facts & features

    Interior

    Bedrooms & bathrooms
    • Bedrooms: 4
    • Bathrooms: 4
    • Full bathrooms: 3
    • 1/2 bathrooms: 1
    • Main level bathrooms: 1
    Rooms
    • Room types: Living Room, Dining Room, Primary Bedroom, Bedroom 2, Bedroom 3, Bedroom 4, Kitchen, Family Room, Foyer, Breakfast Room, Laundry, Primary Bathroom, Full Bath, Half Bath
    Primary bedroom
    • Features: Attached Bathroom, Flooring - Carpet, Ceiling Fan(s), Walk-In Closet(s)
    • Level: Upper
    Bedroom 2
    • Features: Flooring - Carpet, Ceiling Fan(s)
    • Level: Upper
    Bedroom 3
    • Features: Flooring - Carpet, Ceiling Fan(s), Attached Bathroom
    • Level: Upper
    Bedroom 4
    • Features: Attached Bathroom, Flooring - HardWood, Ceiling Fan(s)
    • Level: Upper
    Primary bathroom
    • Features: Flooring - Ceramic Tile, Soaking Tub, Bathroom - Walk-In Shower, Double Sink
    • Level: Upper
    Breakfast room
    • Features: Flooring - HardWood
    • Level: Main
    Dining room
    • Features: Flooring - HardWood
    • Level: Main
    Family room
    • Features: Flooring - HardWood, Ceiling Fan(s)
    • Level: Main
    Foyer
    • Features: Flooring - HardWood
    • Level: Main
    Other
    • Features: Bathroom - Tub Shower, Double Sink, Attached Bathroom
    • Level: Upper
    Other
    • Features: Attached Bathroom, Bathroom - Tub Shower
    • Level: Upper
    Half bath
    • Level: Main
    Kitchen
    • Features: Flooring - Ceramic Tile, Kitchen - Gas Cooking, Eat-in Kitchen
    • Level: Main
    Laundry
    • Features: Flooring - Ceramic Tile
    • Level: Main
    Living room
    • Features: Flooring - HardWood
    • Level: Main
    Mud room
    • Features: Flooring - Ceramic Tile
    • Level: Main
    Heating
    • Heat Pump, Zoned, Programmable Thermostat, Central, Electric
    Cooling
    • Ceiling Fan(s), Central Air, Programmable Thermostat, Zoned, Electric
    Appliances
    • Included: Oven/Range - Gas, Dishwasher, Refrigerator, Ice Maker, Washer, Dryer, Exhaust Fan, Water Heater
    • Laundry: Main Level, Dryer In Unit, Washer In Unit, Laundry Room, Mud Room
    Features
    • Ceiling Fan(s), Bathroom - Tub Shower, Soaking Tub, Bathroom - Walk-In Shower, Walk-In Closet(s), Breakfast Area, Dining Area, Formal/Separate Dining Room, Kitchen Island, Kitchen - Gourmet, Primary Bath(s), Upgraded Countertops, Attic
    • Flooring: Hardwood, Ceramic Tile, Carpet, Wood
    • Windows: Bay/Bow
    • Has basement: No
    • Number of fireplaces: 1
    • Fireplace features: Brick, Gas/Propane
    Interior area
    • Total structure area: 3,216
    • Total interior livable area: 3,216 sqft
    • Finished area above ground: 3,216
    • Finished area below ground: 0

    Property

    Parking
    • Total spaces: 2
    • Parking features: Garage Faces Side, Garage Door Opener, Inside Entrance, Oversized, Storage, Driveway, Attached
    • Attached garage spaces: 2
    • Has uncovered spaces: Yes
    Accessibility
    • Accessibility features: None
    Features
    • Levels: Three
    • Stories: 3
    • Patio & porch: Patio
    • Pool features: None
    • Has view: Yes
    • View description: Trees/Woods
    Lot
    • Size: 4.11 Acres
    • Features: Front Yard, SideYard(s), Backs to Trees, Rear Yard
    Details
    • Additional structures: Above Grade, Below Grade
    • Parcel number: 1903062430
    • Zoning: RPD
    • Special conditions: Standard

    Construction

    Type & style
    • Home type: SingleFamily
    • Architectural style: Colonial
    • Property subtype: Single Family Residence
    Materials
    • Vinyl Siding
    • Foundation: Crawl Space
    • Roof: Shingle
    Condition
    • New construction: No
    • Year built: 2002

    Utilities & green energy

    • Sewer: Private Septic Tank
    • Water: Well

    Community & HOA

    Community
    • Security: Main Entrance Lock, Smoke Detector(s)
    • Subdivision: Abells Ridge
    HOA
    • Has HOA: No
    Location
    • Region: Hollywood
    • Municipality: Unincorporated

    Financial & listing details

    • Price per square foot: $202/sqft
    • Tax assessed value: $490,400
    • Annual tax amount: $4,707
    • Date on market: 2/19/2025
    • Listing agreement: Exclusive Right To Sell
    • Listing terms: Cash,Conventional,FHA,VA Loan,USDA Loan
    • Ownership: Fee Simple

    Price history

    DateEventPrice
    5/16/2025Sold$649,000$202/sqft
    Source: Bright MLS #MDSM2022404 Report a problem
    4/15/2025Contingent$649,000$202/sqft
    Source: Bright MLS #MDSM2022404 Report a problem
    4/2/2025Listed for sale$649,000$202/sqft
    Source: Bright MLS #MDSM2022404 Report a problem
    3/10/2025Listing removed$649,000$202/sqft
    Source: Bright MLS #MDSM2022404 Report a problem
    2/27/2025Listed for sale$649,000$202/sqft
    Source: Bright MLS #MDSM2022404 Report a problem
    2/22/2025Contingent$649,000$202/sqft
    Source: Bright MLS #MDSM2022404 Report a problem
    2/19/2025Listed for sale$649,000+983.5%$202/sqft
    Source: Bright MLS #MDSM2022404 Report a problem
    1/10/2002Sold$59,900$19/sqft
    Source: Public Record Report a problem

    Public tax history

    YearProperty taxesTax assessment
    2025$5,732 +21.8%$516,700 +5.4%
    2024$4,707 +5.7%$490,400 +5.7%
    2023$4,454 +6%$464,100 +6%
    2022$4,202 +1.2%$437,800 +1.2%
    2021$4,151 +1.2%$432,500 +1.2%
    2020$4,100 +1.3%$427,200 +1.3%
    2019$4,049 $421,900
    2018$4,049 -0.9%$421,900
    2017$4,088 -7.8%$421,900 -2.3%
    2016$4,433 $432,000
    2015$4,433 $432,000
    2014$4,433 $432,000 -7.4%
    2013-- $466,500
    2012-- $466,500
    2011-- $466,500 -7.2%
    2010-- $502,650 +11.5%
    2009-- $450,732 +13%
    2008-- $398,816 +15%
    2007-- $346,900 +4.7%
    2006-- $331,240 +5%
    2005-- $315,580 +5.2%
    2004-- $299,920 +0.6%
    2003-- $298,146 +439.9%
    2002-- $55,220 +5.7%
    2001-- $52,220
    Find assessor info on the county website

    Neighborhood: 20636

    Nearby schools

    GreatSchools rating
    Schools provided by the listing agent
    • District: St. Mary's County Public Schools

    Source: Bright MLS. This data may not be complete. We recommend contacting the local school district to confirm school assignments for this home.

    Get a cash offer in 3 minutes
    Find out how much your home could sell for in as little as 3 minutes with a no-obligation cash offer.
    Estimated market value
    $675,600
    Get a cash offer in 3 minutes
    Find out how much your home could sell for in as little as 3 minutes with a no-obligation cash offer.
    Estimated market value
    $675,600