Skip main navigation
Sold for $589,200
  • $589,200

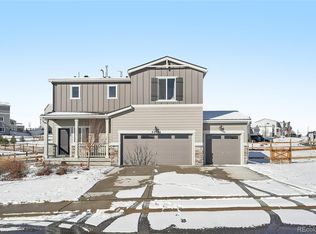
    42827 Ivydel Street, Elizabeth, CO 80107

    3beds
    3,834sqft
    Single Family Residence
    Built in 2021
    0.38 Acres Lot
    $611,300 Zestimate®
    $154/sqft
    $3,410 Estimated rent

    Home value

    $611,300

    $581,000 - $642,000

    $3,410/mo

    Zestimate® history
    Loading
    Loading...

    Owner options

    List your home for rent

    $3,410/mo

    Rent Zestimate®

    Find your next renter with Zillow Rental Manager. Plus, with online applications, you can quickly screen prospective tenants – for free.

    Learn more

    $3,410/mo

    Rent Zestimate®

    Refinance and save

    $3,430/mo

    Est. payment

    Refinancing to a lower rate could help reduce your monthly payments and save thousands over the life of the loan.

    See today's rates

    $3,430/mo

    Est. payment

    Explore your selling options

    Work with a Zillow partner agent

    Leverage their expertise and Zillow's premium Showcase listings to get your home seen by more buyers.

    Get started

    List with your own agent

    Get your home in front of millions of buyers by listing it on Zillow.

    Learn how to do it

    Sell it yourself

    Take full control of how buyers see your home on Zillow by listing For Sale by Owner (FSBO).

    List your home

    What's special

    Open floorplanNew roofLaundry roomFoyer areaNice tall white cabinetsExpansive walk in closetHigh ceilings
    Welcome home! Buy almost new with all the extra's instead of buying new and having to spend additional money putting in all those extras! Take a look at this incredible ranch style home with everything you need all on the same level. High ceilings, foyer area would be a great place to show off art work, 2 secondary bedrooms towards the front of the house with the primary bed and bath being on the opposite end of the home. Laundry room is large, Whirlpool Cabrio washer and dryer stay! Samsung stainless steel kitchen refrigerator is negotiable as is the dog door currently installed in the patio door. Open floorplan allows for great gatherings as the living and dining room are close to the kitchen. Nice tall white cabinets with a huge 8x3 slab granite island which beckons good food and friends to gather around it. Primary bedroom has a expansive walk in closet with enough room for all your closet needs. Basement is unfinished with the opportunity for the new homeowner to make it into anything they want. Nice high 9' ceilings allow all sorts of ideas to come together. Installed water filtration system stays also. Backyard is spacious and just waiting for spring time gardening, both veggies and flowers, warm summer and cool fall evenings by a fire pit in an area made just for that. Pergola provides shade next to the fire pit for outdoor fun. Shed next to home in backyard stays as well. This home was built in 2021 and is practically brand new. Take advantage of a fairly new home with all the work done! New roof in 2023, newer toilets installed in 2022, large and costly backyard landscaping already done for you! 2 minutes or .6 miles away from the golf course. Come take a look and envision yourself in this well love and cared for home!

    Zillow last checked:

    Listing updated:

    Listed by:

    Nancy Griffin 720-936-5785,

    Metro Design Realty

    Bought with:

    Elite Home Partners

    Keller Williams Integrity Real Estate LLC

    Source: REcolorado as distributed by MLS GRID,MLS#: 1818802MLS Logo

    Facts & features

    Interior

    Bedrooms & bathrooms
    • Bedrooms: 3
    • Bathrooms: 2
    • Full bathrooms: 2
    • Main level bathrooms: 2
    • Main level bedrooms: 3
    Primary bedroom
    • Description: On Other Side Of House From Secondary Bedrooms, Vinyl Flooring, Ceiling Fan, Wonderful Huge Walk In Closet
    • Level: Main
    • Area: 210 Square Feet
    • Dimensions: 14 x 15
    Bedroom
    • Description: Room Welcomes Sunrises, Bright, Light, Closet Organizer & Shelving Stay, Carpet
    • Level: Main
    • Area: 110 Square Feet
    • Dimensions: 10 x 11
    Bedroom
    • Description: Southern View, Carpet, Bright And Well Lit, Ceiling Fan, Carpet
    • Level: Main
    • Area: 110 Square Feet
    • Dimensions: 10 x 11
    Primary bathroom
    • Description: 4 Piece, Slab Granite Counter, 3' Tall Counter, New Toilets Put In 2022, Luxury Vinyl Flooring
    • Level: Main
    • Area: 54 Square Feet
    • Dimensions: 6 x 9
    Bathroom
    • Description: New Toilet Installed 2022, Luxury Vinyl Flooring
    • Level: Main
    Dining room
    • Description: Open Concept To Kitchen & Living Room, Blinds, View Of Back Yard, Luxury Vinyl Flooring
    • Level: Main
    • Area: 120 Square Feet
    • Dimensions: 10 x 12
    Kitchen
    • Description: Stainless Steel Appliances, 5 Burner Gas Range, 40" Cabinets, Big Walk In Pantry, Luxury Vinyl Flooring, 8x3 Kitchen Island, Slab Granite Countertops
    • Level: Main
    • Area: 120 Square Feet
    • Dimensions: 8 x 15
    Laundry
    • Description: Shelving, Whirlpool Cabrio Washer & Dryer Stay, Luxury Vinyl Floor, Lots Of Room To Move Around
    • Level: Main
    • Area: 54 Square Feet
    • Dimensions: 6 x 9
    Living room
    • Description: Opens Into Kitchen Area, Large, Ceiling Fan, Luxury Vinyl Flooring
    • Level: Main
    • Area: 216 Square Feet
    • Dimensions: 12 x 18
    Heating
    • Forced Air
    Cooling
    • Central Air
    Appliances
    • Included: Dishwasher, Disposal, Dryer, Microwave, Oven, Range, Washer
    Features
    • Ceiling Fan(s), Entrance Foyer, Granite Counters, High Ceilings, High Speed Internet, Kitchen Island, Open Floorplan, Pantry, Walk-In Closet(s)
    • Flooring: Carpet, Vinyl
    • Windows: Double Pane Windows, Window Coverings
    • Basement: Bath/Stubbed,Full,Sump Pump,Unfinished
    Interior area
    • Total structure area: 3,834
    • Total interior livable area: 3,834 sqft
    • Finished area above ground: 1,917
    • Finished area below ground: 0

    Property

    Parking
    • Total spaces: 2
    • Parking features: Concrete
    • Attached garage spaces: 2
    Features
    • Levels: One
    • Stories: 1
    • Entry location: Ground
    • Patio & porch: Patio
    • Exterior features: Fire Pit, Garden
    • Has view: Yes
    • View description: Meadow
    Lot
    • Size: 0.38 Acres
    • Features: Landscaped, Level, Sprinklers In Front, Sprinklers In Rear
    Details
    • Parcel number: R121800
    • Special conditions: Standard

    Construction

    Type & style
    • Home type: SingleFamily
    • Architectural style: Traditional
    • Property subtype: Single Family Residence
    Materials
    • Frame
    • Roof: Composition
    Condition
    • Year built: 2021
    Details
    • Builder name: Century Communities

    Utilities & green energy

    • Sewer: Public Sewer
    • Utilities for property: Cable Available, Electricity Connected

    Community & neighborhood

    Security
    • Security features: Carbon Monoxide Detector(s), Smoke Detector(s)
    Location
    • Region: Elizabeth
    • Subdivision: Spring Valley Ranch

    HOA & financial

    HOA
    • Has HOA: Yes
    • HOA fee: $87 quarterly
    • Services included: Trash
    • Association name: Spring Valley Ranch
    • Association phone: 303-804-9800

    Other

    Other facts
    • Listing terms: Cash,Conventional,FHA,VA Loan
    • Ownership: Individual
    • Road surface type: Paved

    Price history

    DateEventPrice
    2/8/2024Sold$589,200$154/sqft
    Source: REcolorado as distributed by MLS GRID #1818802 Report a problem
    1/15/2024Pending sale$589,200$154/sqft
    Source: REcolorado as distributed by MLS GRID #1818802 Report a problem
    12/1/2023Listed for sale$589,200-1.8%$154/sqft
    Source: REcolorado as distributed by MLS GRID #1818802 Report a problem
    4/3/2023Listing removed--
    Source: HomeSmart Report a problem
    3/21/2023Listed for sale$599,992+7.5%$156/sqft
    Source: HomeSmart #9239744 Report a problem
    4/18/2022Sold$557,990$146/sqft
    Source: Public Record Report a problem

    Public tax history

    YearProperty taxesTax assessment
    2024$5,793 +245.2%$38,130
    2023$1,678 +266.8%$38,130 +228.7%
    2022$457 $11,600 +261.4%
    2021-- $3,210 +32000%
    2020$6 +0.6%$10
    2019$6 $10
    2018$6 $10

    Find assessor info on the county website

    Neighborhood: 80107

    Nearby schools

    GreatSchools rating
    Schools provided by the listing agent
    • Elementary: Singing Hills
    • Middle: Elizabeth
    • High: Elizabeth
    • District: Elizabeth C-1

    Source: REcolorado as distributed by MLS GRID. This data may not be complete. We recommend contacting the local school district to confirm school assignments for this home.

    Get a cash offer in 3 minutes
    Find out how much your home could sell for in as little as 3 minutes with a no-obligation cash offer.
    Estimated market value
    $611,300
    Get a cash offer in 3 minutes
    Find out how much your home could sell for in as little as 3 minutes with a no-obligation cash offer.
    Estimated market value
    $611,300