Skip main navigation
Off market
  • $480,900

    42828 Fanchon Ave, Lancaster, CA 93536

    4beds
    1,491sqft
    SingleFamily
    Built in 1991
    7,840 Square Feet Lot
    $480,900 Zestimate®
    $323/sqft
    $3,058 Estimated rent

    Home value

    $480,900

    $457,000 - $505,000

    $3,058/mo

    Zestimate® history
    Loading
    Loading...

    Owner options

    List your home for rent

    $3,058/mo

    Rent Zestimate®

    Find your next renter with Zillow Rental Manager. Plus, with online applications, you can quickly screen prospective tenants – for free.

    Learn more

    $3,058/mo

    Rent Zestimate®

    Refinance and save

    $3,056/mo

    Est. payment

    Refinancing to a lower rate could help reduce your monthly payments and save thousands over the life of the loan.

    See today's rates

    $3,056/mo

    Est. payment

    Explore your selling options

    Work with a Zillow partner agent

    Leverage their expertise and Zillow's premium Showcase listings to get your home seen by more buyers.

    Get started

    List with your own agent

    Get your home in front of millions of buyers by listing it on Zillow.

    Learn how to do it

    Sell it yourself

    Take full control of how buyers see your home on Zillow by listing For Sale by Owner (FSBO).

    List your home

    What's special

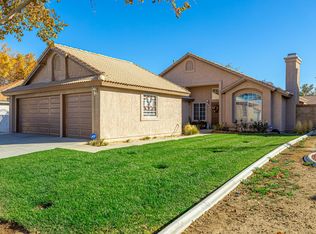
    This beautiful single story is located in the sought after westside of Lancaster. Sitting on a cul-de-sac and just minutes from shopping and the 14 freeway. 3 bedrooms with a den that could be converted to a 4th bedroom. The living room offers a picture window, stunning fireplace with massive custom made oak mantle & tile hearth. The kitchen is a chefs dream with all appliances, a built-in wine cooler. a plethora of cabinets that offer some with drawers large enough for small appliances, buffet style Corian counter-tops area with electrical outlets, bay window and a slider out to the patio. The master bedroom is spacious with an over-sized mirrored wardrobe & the master bath has his & her sinks. The other 2 bedrooms and den are good sized and one features a large mirrored wardrobe. Massive laundry room/mud room with built in cabinets, hamper/clothes sorter and ironing board. The perfect mix of real wood floors, tile & carpet. 3 car garage. RV access for boat, toys and/or small trailer. Extra concrete for 3rd car parking,

    This property is off market, which means it's not currently listed for sale or rent on Zillow. This may be different from what's available on other websites or public sources.

    Facts & features

    Interior

    Bedrooms & bathrooms
    • Bedrooms: 4
    • Bathrooms: 2
    • Full bathrooms: 2
    Heating
    • Forced air, Gas
    Cooling
    • Central
    Appliances
    • Included: Dishwasher, Garbage disposal, Range / Oven, Refrigerator
    • Laundry: Individual Room
    Features
    • Built-Ins, High Ceilings (9 Feet+), Open Floor Plan, Block Walls
    • Flooring: Tile, Carpet, Hardwood
    • Doors: Mirrored Closet Doors, Sliding Glass Door(s)
    • Windows: Screens, Bay Window
    • Has fireplace: Yes
    • Common walls with other units/homes: No Common Walls
    Interior area
    • Total interior livable area: 1,491 sqft

    Property

    Parking
    • Parking features: Garage - Attached
    Accessibility
    • Accessibility features: No Interior Steps, Grab Bars in Bathroom(s)
    Features
    • Levels: One
    • Fencing: Wrought Iron, Block
    • Has view: Yes
    • View description: Mountain
    Lot
    • Size: 7,840 sqft
    • Features: Lot Shape-Rectangular, Sprinklers In Rear, Level with Street, Landscaped, Lot-Level/Flat, Treed Lot, Sprinklers In Front, Park Nearby, Lot 6500-9999, Sprinklers Timer, Near Public Transit, Misting System, 0-1 Unit/Acre
    Details
    • Parcel number: 3112046049
    • Special conditions: Standard

    Construction

    Type & style
    • Home type: SingleFamily
    • Architectural style: Traditional
    Materials
    • Roof: Tile
    Condition
    • Turnkey
    • Year built: 1991

    Utilities & green energy

    • Sewer: Public Sewer
    • Water: Public

    Community & neighborhood

    Location
    • Region: Lancaster

    Other

    Other facts
    • CommonWalls: No Common Walls
    • CountyOrParish: Los Angeles
    • EatingArea: Family Kitchen
    • PropertyType: Residential
    • StateOrProvince: CA
    • StreetSuffix: Avenue
    • YearBuiltSource: Assessor
    • LaundryFeatures: Individual Room
    • PreviousStandardStatus: Active
    • StandardStatus: Pending
    • ArchitecturalStyle: Traditional
    • CommunityFeatures: Sidewalks, Curbs, Street Lighting
    • SpecialListingConditions: Standard
    • DoorFeatures: Mirrored Closet Doors, Sliding Glass Door(s)
    • InteriorFeatures: Built-Ins, High Ceilings (9 Feet+), Open Floor Plan, Block Walls
    • LotFeatures: Lot Shape-Rectangular, Sprinklers In Rear, Level with Street, Landscaped, Lot-Level/Flat, Treed Lot, Sprinklers In Front, Park Nearby, Lot 6500-9999, Sprinklers Timer, Near Public Transit, Misting System, 0-1 Unit/Acre
    • PropertyCondition: Turnkey
    • View: Neighborhood
    • Appliances: Gas Stove, Gas Water Heater
    • Fencing: Wrought Iron, Block
    • ParkingFeatures: Driveway - Concrete, Garage - Front Entry, Street
    • WindowFeatures: Screens, Bay Window
    • RoomType: All Bedrooms Down
    • City: Lancaster
    • MLSAreaMajor: LAC - Lancaster
    • InteriorFeatures: Attic Fan
    • AccessibilityFeatures: No Interior Steps, Grab Bars in Bathroom(s)
    • HighSchoolDistrict: Antelope
    • Levels: One
    • RoadSurfaceType: Paved
    • ElevationUnits: Feet
    • LivingAreaUnits: Square Feet
    • WaterSource: Public
    • LotSizeSource: Assessor
    • FoundationDetails: Slab
    • RoadFrontageType: City Street
    • Country: US
    • RoomBathroomFeatures: Shower in Tub, Double Sinks In Master Bath
    • TaxTractNumber: 48613
    • Sewer: Public Sewer
    • ParcelNumber: 3112046049
    • Road surface type: Paved

    Price history

    DateEventPrice
    3/14/2019Sold$330,000$221/sqft
    Source: GAVAR #19000787 Report a problem
    2/12/2019Pending sale$330,000$221/sqft
    Source: CENTURY 21 Doug Anderson #19000787 Report a problem
    1/19/2019Price change$330,000-1.5%$221/sqft
    Source: CENTURY 21 Doug Anderson #19000787 Report a problem
    1/17/2019Listed for sale$334,900+248.9%$225/sqft
    Source: Century 21 Doug Anderson #19000787 Report a problem
    7/6/1998Sold$96,000-34%$64/sqft
    Source: Public Record Report a problem
    4/28/1997Sold$145,467$98/sqft
    Source: Public Record Report a problem

    Public tax history

    YearProperty taxesTax assessment
    2025$3,972 +4.1%$368,117 +2%
    2024$3,814 +0.3%$360,900 +2%
    2023$3,802 +2.8%$353,824 +2%
    2022$3,700 +12%$346,887 +2%
    2021$3,303 +0.1%$340,086 +1%
    2020$3,301 $336,600 +150.8%
    2019$3,301 +37.1%$134,187 +2%
    2018$2,408 $131,556 +2%
    2017$2,408 +1.1%$128,978 +2%
    2016$2,382 +4.1%$126,450 +1.5%
    2015$2,288 +1.2%$124,552 +2%
    2014$2,260 $122,114 +2.5%
    2012-- $119,181 +2%
    2011-- $116,845 +0.8%
    2010-- $115,973 -0.2%
    2009-- $116,250 +2%
    2008-- $113,972 +2%
    2007-- $111,739 +2%
    2006-- $109,549
    2005-- $109,549 +4%
    2004-- $105,297 +1.9%
    2003-- $103,369 +2%
    2002-- $101,343 +4%
    2000-- $97,410

    Find assessor info on the county website

    Neighborhood: 93536

    Nearby schools

    GreatSchools rating
    Schools provided by the listing agent
    • District: Antelope

    Source: The MLS. This data may not be complete. We recommend contacting the local school district to confirm school assignments for this home.

    Get a cash offer in 3 minutes
    Find out how much your home could sell for in as little as 3 minutes with a no-obligation cash offer.
    Estimated market value
    $480,900
    Get a cash offer in 3 minutes
    Find out how much your home could sell for in as little as 3 minutes with a no-obligation cash offer.
    Estimated market value
    $480,900