Skip main navigation
Sold for $3,250,000
  • $3,250,000

    4283 38th St N, Arlington, VA 22207

    6beds
    5,939sqft
    Single Family Residence
    Built in 2023
    10,000 Square Feet Lot
    $3,355,900 Zestimate®
    $547/sqft
    $7,686 Estimated rent

    Home value

    $3,355,900

    $3.19M - $3.52M

    $7,686/mo

    Zestimate® history
    Loading
    Loading...

    Owner options

    List your home for rent

    $7,686/mo

    Rent Zestimate®

    Find your next renter with Zillow Rental Manager. Plus, with online applications, you can quickly screen prospective tenants – for free.

    Learn more

    $7,686/mo

    Rent Zestimate®

    Refinance and save

    $19,702/mo

    Est. payment

    Refinancing to a lower rate could help reduce your monthly payments and save thousands over the life of the loan.

    See today's rates

    $19,702/mo

    Est. payment

    Explore your selling options

    Work with a Zillow partner agent

    Leverage their expertise and Zillow's premium Showcase listings to get your home seen by more buyers.

    Get started

    List with your own agent

    Get your home in front of millions of buyers by listing it on Zillow.

    Learn how to do it

    Sell it yourself

    Take full control of how buyers see your home on Zillow by listing For Sale by Owner (FSBO).

    List your home

    What's special

    Mature greeneryLinear fireplaceOpen lawnManicured landscapingBlack leathered marble islandPhillip jeffries wallpaperQuiet cul de sac
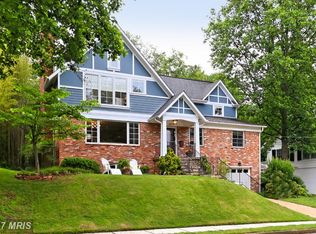
    Tucked away on a quiet cul de sac in coveted Country Club Hills, 4283 38th Street North offers a rare blend of seclusion, sophistication, and striking design. Elevated above the street and framed by manicured landscaping, this custom residence was built in 2023 by CR Custom Homes and showcases where East Coast tradition meets West Coast style. The exterior merges the charm of a modernized Colonial with warm farmhouse influences. Interiors, curated by Santa Monica designer Tracy Gilmore, embrace a refined Southern California aesthetic. A broad stone staircase framed by tiered retaining walls leads to a welcoming front porch, setting the stage for elegance inside. A dramatic foyer, filled with natural light, spans the main level and highlights exceptional craftsmanship: wide plank white oak floors in herringbone, ten foot ceilings, eight foot quadruple hinged doors, Phillip Jeffries wallpaper, and motorized window treatments. Off the entry, a private study balances a main level bedroom suite ideal for guests or multigenerational living. The formal dining room, introduced by a refined vestibule, features a large bay window and connects via a butler’s pantry to the kitchen. At the center of the home, the kitchen is both showpiece and gathering space. Carrara marble wraps perimeter counters and backsplash, while a black leathered marble island adds contrast. Stacked inset cabinetry conceals appliances for a clean, modern look. An adjacent dining area and spacious family room flow seamlessly, with reclaimed wood beams, a linear fireplace, and arched built ins enhancing the atmosphere. The primary suite occupies its own upper level wing. A vestibule introduces the serene bedroom, while a second leads to a boutique style dressing room with custom shelving. The spa inspired bath includes radiant heated floors, a walk in shower room, double vanity, and separate water closet. At the top of the stairs, a loft creates a cozy reading nook and connects to three additional ensuite bedrooms with custom walk ins. A bold laundry room with patterned tile completes the level. The lower level includes a fifth bedroom suite, a large recreation room, and a mudroom accessing the two car garage. The backyard is fully fenced and landscaped, with open lawn, hardscape, and mature greenery. A covered rear porch with retractable screens provides seamless indoor outdoor living for year round dining and relaxation. Modern systems elevate efficiency and comfort, including impact rated windows and doors, backup generator, tankless water heater, integrated Sonos, comprehensive security, and extensive drainage infrastructure. Located just a mile from Chain Bridge and moments from Glebe Road Park, the home offers easy access to city amenities and natural beauty alike. 4283 38th Street North is more than a home. It is a masterclass in design, comfort, and function. Every finish has been thoughtfully selected. This is luxury living at its finest.

    Zillow last checked:

    Listing updated:

    Listed by:

    Daniel Heider 202-938-3685,

    TTR Sotheby's International Realty,

    Co-Listing Agent: Nicole Terry 301-785-0777,

    TTR Sotheby's International Realty

    Bought with:

    Marianne Prendergast, 0225169432

    Washington Fine Properties, LLC

    Will Prendergast, 0225194648

    Washington Fine Properties, LLC

    Source: Bright MLS,MLS#: VAAR2067730MLS Logo

    Facts & features

    Interior

    Bedrooms & bathrooms
    • Bedrooms: 6
    • Bathrooms: 7
    • Full bathrooms: 6
    • 1/2 bathrooms: 1
    • Main level bathrooms: 2
    • Main level bedrooms: 1
    Basement
    • Area: 2228
    Heating
    • Forced Air, Heat Pump, Natural Gas
    Cooling
    • Central Air, Electric
    Appliances
    • Included: Microwave, Dishwasher, Disposal, Instant Hot Water, Stainless Steel Appliance(s), Tankless Water Heater, Oven/Range - Gas, Dryer, Washer, Water Treat System, Gas Water Heater
    • Laundry: Upper Level
    Features
    • Bathroom - Walk-In Shower, Breakfast Area, Built-in Features, Butlers Pantry, Combination Kitchen/Living, Dining Area, Entry Level Bedroom, Kitchen - Gourmet, Kitchen Island, Pantry, Recessed Lighting, Sound System, Upgraded Countertops, Walk-In Closet(s), Bar, Wine Storage
    • Flooring: Wood
    • Doors: French Doors, Insulated
    • Windows: Double Pane Windows, Window Treatments
    • Basement: Partial,Finished
    • Number of fireplaces: 1
    • Fireplace features: Gas/Propane
    Interior area
    • Total structure area: 6,684
    • Total interior livable area: 5,939 sqft
    • Finished area above ground: 4,456
    • Finished area below ground: 1,483

    Property

    Parking
    • Total spaces: 2
    • Parking features: Oversized, Inside Entrance, Attached
    • Attached garage spaces: 2
    Accessibility
    • Accessibility features: None
    Features
    • Levels: Three
    • Stories: 3
    • Exterior features: Play Equipment
    • Pool features: None
    Lot
    • Size: 10,000 Square Feet
    • Features: Landscaped, Cul-De-Sac
    Details
    • Additional structures: Above Grade, Below Grade
    • Parcel number: 03036187
    • Zoning: RE
    • Special conditions: Standard

    Construction

    Type & style
    • Home type: SingleFamily
    • Architectural style: Transitional
    • Property subtype: Single Family Residence
    Materials
    • HardiPlank Type, Masonry, Other
    • Foundation: Concrete Perimeter
    Condition
    • Excellent
    • New construction: No
    • Year built: 2023
    • Major remodel year: 2023
    Details
    • Builder name: CR Custom Homes

    Utilities & green energy

    • Sewer: Public Sewer
    • Water: Public
    Green energy
    • Construction elements: Reclaimed Wood
    • Water conservation: Efficient Hot Water Distribution

    Community & HOA

    Community
    • Security: Security System
    • Subdivision: Country Club Hills
    HOA
    • Has HOA: No
    Location
    • Region: Arlington

    Financial & listing details

    • Price per square foot: $547/sqft
    • Tax assessed value: $2,844,900
    • Annual tax amount: $29,388
    • Date on market: 1/15/2026
    • Listing agreement: Exclusive Right To Sell
    • Ownership: Fee Simple

    Price history

    DateEventPrice
    4/30/2026Sold$3,250,000-6.5%$547/sqft
    Source: Bright MLS #VAAR2067730 Report a problem
    4/17/2026Pending sale$3,475,000$585/sqft
    Source: Bright MLS #VAAR2067730 Report a problem
    3/26/2026Price change$3,475,000-4.8%$585/sqft
    Source: Bright MLS #VAAR2067730 Report a problem
    1/15/2026Listed for sale$3,650,000-2.7%$615/sqft
    Source: Bright MLS #VAAR2067730 Report a problem
    1/14/2026Listing removed$3,750,000$631/sqft
    Source: Bright MLS #VAAR2064388 Report a problem
    10/7/2025Listed for sale$3,750,000+30.4%$631/sqft
    Source: Bright MLS #VAAR2064388 Report a problem
    4/20/2023Sold$2,874,999+196.4%$484/sqft
    Source: Bright MLS #VAAR2013952 Report a problem
    4/21/2021Sold$970,000$163/sqft
    Source: Public Record Report a problem
    2/1/2021Sold$970,000$163/sqft
    Source: Public Record Report a problem

    Public tax history

    YearProperty taxesTax assessment
    2025$29,388 +10.8%$2,844,900 +10.8%
    2024$26,512 +1.9%$2,566,500 +1.6%
    2023$26,014 +147.2%$2,525,600 +147.2%
    2022$10,524 +3.9%$1,021,700 +3.9%
    2021$10,128 +2.7%$983,300 +2.3%
    2020$9,861 +3.3%$961,100 +3.3%
    2019$9,547 +5%$930,500 +3%
    2018$9,091 +5.9%$903,700 +5.9%
    2017$8,588 +1.3%$853,700 -0.2%
    2016$8,481 +8.5%$855,800 +9.1%
    2015$7,814 +4.7%$784,500 +4.7%
    2014$7,465 +2.9%$749,500 +3.9%
    2013$7,256 +3.6%$721,300
    2012$7,004 +1.4%--
    2011$6,910 --
    2009-- --
    2008-- --
    2007-- --
    2006-- --
    2005-- --
    2004-- --
    2003-- --
    2002-- --
    2001-- $384,200
    Find assessor info on the county website

    Neighborhood: Olde Glebe

    Nearby schools

    GreatSchools rating
    Schools provided by the listing agent
    • Elementary: Jamestown
    • Middle: Williamsburg
    • High: Yorktown
    • District: Arlington County Public Schools

    Source: Bright MLS. This data may not be complete. We recommend contacting the local school district to confirm school assignments for this home.

    Get a cash offer in 3 minutes
    Find out how much your home could sell for in as little as 3 minutes with a no-obligation cash offer.
    Estimated market value
    $3,355,900
    Get a cash offer in 3 minutes
    Find out how much your home could sell for in as little as 3 minutes with a no-obligation cash offer.
    Estimated market value
    $3,355,900