Welcome home to this well-maintained 3-bedroom, 2-bath home nestled in a peaceful country setting on just under 4 acres! Offering plenty of space inside and out, this property truly has it all. Step inside to a warm and inviting layout featuring a comfortable living room and an eat-in kitchen with plenty of cabinet space. The spacious sunroom is perfect for relaxing with your morning coffee or enjoying the surrounding views year-round. The partially finished basement provides additional living space and plenty of flexibility for a family room, home office, recreation area, or whatever suits your needs. For added peace of mind, the roof was replaced in 2021. Outside, the possibilities are endless! The oversized attached two-car garage offers plenty of room for vehicles, storage, or hobbies, while the impressive 40' x 23' pole barn provides even more space for equipment, a workshop, recreational toys, or additional storage. With nearly four acres of land, generous outbuildings, comfortable living space, and a beautiful country setting, this is a property you won't want to miss. Call to schedule your showing today!
Pending
$389,900
4283 Carlisle Rd, Gardners, PA 17324
3beds
1,900sqft
Single Family Residence
Built in 1976
3.93 Acres Lot
$400,600 Zestimate®
$205/sqft
$-- HOA
What's special
Generous outbuildingsBeautiful country setting
- 44 days
- 46
- 2
Likely to sell faster than
Zillow last checked:
Listing updated:
Listed by:
Melissa Eppley 717-645-4102,
Coldwell Banker Realty 7177614800
Source: Bright MLS,MLS#: PACB2057258
Facts & features
Interior
Bedrooms & bathrooms
- Bedrooms: 3
- Bathrooms: 2
- Full bathrooms: 1
- 1/2 bathrooms: 1
- Main level bathrooms: 1
Rooms
- Room types: Living Room, Primary Bedroom, Bedroom 2, Kitchen, Family Room, Bedroom 1, Laundry, Storage Room, Bathroom 1, Bathroom 2
Primary bedroom
- Level: Upper
- Area: 187 Square Feet
- Dimensions: 11 X 17
Bedroom 1
- Level: Upper
- Area: 132 Square Feet
- Dimensions: 11 X 12
Bedroom 2
- Level: Upper
- Area: 99 Square Feet
- Dimensions: 9 X 11
Bathroom 1
- Level: Main
Bathroom 2
- Level: Upper
Family room
- Level: Lower
Kitchen
- Features: Eat-in Kitchen
- Level: Main
- Area: 253 Square Feet
- Dimensions: 11 X 23
Laundry
- Level: Main
Living room
- Level: Main
- Area: 187 Square Feet
- Dimensions: 11 X 17
Storage room
- Level: Lower
Heating
- Baseboard, Electric
Cooling
- Central Air, Electric
Appliances
- Included: Oven/Range - Electric, Refrigerator, Dryer, Washer, Dishwasher, Solar Hot Water, Electric Water Heater
- Laundry: Laundry Room
Features
- Basement: Partially Finished
- Has fireplace: No
Interior area
- Total structure area: 2,055
- Total interior livable area: 1,900 sqft
- Finished area above ground: 1,500
- Finished area below ground: 400
Property
Parking
- Total spaces: 2
- Parking features: Oversized, Attached, Driveway
- Attached garage spaces: 2
- Has uncovered spaces: Yes
Accessibility
- Accessibility features: None
Features
- Levels: Two
- Stories: 2
- Patio & porch: Porch, Patio
- Pool features: None
Lot
- Size: 3.93 Acres
Details
- Additional structures: Above Grade, Below Grade, Outbuilding
- Parcel number: 08412680011EX
- Zoning: AGRICULTURAL
- Special conditions: Standard
Construction
Type & style
- Home type: SingleFamily
- Architectural style: Dutch,Colonial
- Property subtype: Single Family Residence
Materials
- Stick Built
- Foundation: Block
- Roof: Shingle
Condition
- New construction: No
- Year built: 1976
Utilities & green energy
- Sewer: On Site Septic
- Water: Well
Community & HOA
Community
- Subdivision: None Available
HOA
- Has HOA: No
Location
- Region: Gardners
- Municipality: DICKINSON TWP
Financial & listing details
- Price per square foot: $205/sqft
- Tax assessed value: $220,900
- Annual tax amount: $4,853
- Date on market: 8/13/2026
- Listing agreement: Exclusive Right To Sell
- Listing terms: Cash,Conventional,FHA,VA Loan,USDA Loan
- Inclusions: Refrigerator, Oven / Range, Washer, Dryer, Pellets, Built In Shelves And Bed In Bedroom, Filing Cabinet In Garage, Pieces Of Wood In Pole Barn And Wood Pile Outside Pole Barn.
- Ownership: Fee Simple
Estimated market value
$400,600
$381,000 - $421,000
$2,044/mo
Price history
| Date | Event | Price |
|---|---|---|
| 8/18/2026 | Pending sale | $389,900$205/sqft |
Source:  Bright MLS #PACB2057258 Report a problem Bright MLS #PACB2057258 Report a problem | ||
| 8/13/2026 | Listed for sale | $389,900$205/sqft |
Source: Bright MLS #PACB2057258 Report a problem | ||
Public tax history
| Year | Property taxes | Tax assessment |
|---|---|---|
| 2026 | $4,693 +2.4% | $220,900 |
| 2025 | $4,581 +5.1% | $220,900 |
| 2024 | $4,359 +2.1% | $220,900 |
| 2023 | $4,271 +5.8% | $220,900 |
| 2022 | $4,036 | $220,900 |
| 2021 | $4,036 +4.3% | $220,900 |
| 2020 | $3,869 | $220,900 |
| 2019 | -- | $220,900 |
| 2018 | $3,677 | $220,900 |
| 2017 | -- | $220,900 |
| 2016 | -- | $220,900 |
| 2015 | -- | $220,900 |
| 2013 | -- | $220,900 |
| 2012 | -- | $220,900 |
| 2011 | -- | $220,900 +51.5% |
| 2010 | -- | $145,850 |
| 2009 | -- | $145,850 |
| 2008 | -- | $145,850 |
| 2007 | -- | $145,850 +15.8% |
| 2004 | -- | $125,920 |
| 2003 | $274 | $125,920 |
| 2000 | -- | $125,920 |
Find assessor info on the county website
Monthly payment
Est. payment
Payment breakdown
Explore the cost of this home by adjusting the details. Changes won't be saved.Climate risks
Neighborhood: 17324
Nearby schools
Schools provided by the listing agent
- High: Carlisle Area
- District: Carlisle Area
Source: Bright MLS. This data may not be complete. We recommend contacting the local school district to confirm school assignments for this home.
Similar homes
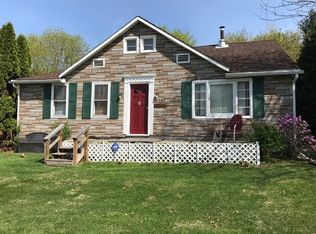
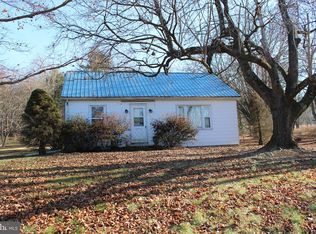
- $340,0004 bd3 ba1.8k sqft357 Pine Grove Rd, Gardners, PA 17324For Sale
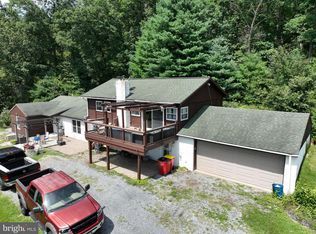
 MLS ID #PACB2057970, Scott Moore, Coldwell Banker Realty. Bright MLS
 - $275,0004 bd3 ba1.8k sqft850 Myerstown Rd, Gardners, PA 17324For Sale
 MLS ID #PAAD2024292, Chris Cotter, EXP Realty, LLC. Bright MLS
 - $265,0003 bd2 ba1.7k sqft26 Idaville York Springs Rd, Gardners, PA 17324For Sale
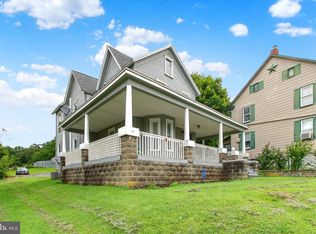 MLS ID #PAAD2025448, Judy Mayer, Berkshire Hathaway HomeServices Homesale Realty. Bright MLS
 - $405,0002 bd2 ba2.1k sqft135 Knoxlyn Rd, Gettysburg, PA 17325For Sale
 MLS ID #PAAD2023732, David Monsour, Keller Williams Keystone Realty. Bright MLS
 - $384,9004 bd3 ba1.7k sqft6054 Edward Dr, Mechanicsburg, PA 17050For SaleMLS ID #PACB2058904, Joe Zabula, Coldwell Banker Realty. Bright MLS
- $389,9003 bd3 ba1.9k sqft531 Hamilton St, Carlisle, PA 17013For SaleMLS ID #PACB2058234, ANDREW WOLFE, Wolfe & Company REALTORS. Bright MLS
- $424,9004 bd2 ba2.6k sqft3049 Spring Rd, Carlisle, PA 17013For SaleMLS ID #PACB2056064, JOHN HENRY, Keller Williams of Central PA. Bright MLS
- $389,9005 bd3 ba2.5k sqft560 Boxwood Ln, Carlisle, PA 17015For SaleMLS ID #PACB2046590, STEVEN JONES, Coldwell Banker Realty. Bright MLS
- $479,9003 bd2 ba1.8k sqft16 Howard Dr, East Berlin, PA 17316For SaleMLS ID #PAAD2025070, John Lindemulder, Iron Valley Real Estate of Central PA. Bright MLS
- $339,5003 bd3 ba2.8k sqft1565 Oldmountain Rd, Wellsville, PA 17365For SaleMLS ID #PAYK2098080, DIANE RAMP, RE/MAX 1st Advantage. Bright MLS
- $364,9993 bd3 ba1.5k sqft91 Lake Meade Dr, East Berlin, PA 17316For SaleMLS ID #PAAD2025656, DAMARIS RODRIGUEZ, Keller Williams of Central PA. Bright MLS
- $390,0004 bd3 ba1.8k sqft681 Grant Dr, Gettysburg, PA 17325For SaleMLS ID #PAAD2024344, Erica Corbin, Kelly and Co Realty, LLC. Bright MLS
- $378,0005 bd3 ba2.6k sqft309 Fairview St, Carlisle, PA 17015For SaleMLS ID #PACB2052920, DAVID HOOKE, Keller Williams of Central PA. Bright MLS
- $350,0004 bd2 ba1.8k sqft405 Kauffman St, Boiling Springs, PA 17007For SaleMLS ID #PACB2058456, DAVID HOOKE, Keller Williams of Central PA. Bright MLS
- $385,0004 bd2 ba2.7k sqft152 Poplar Rd, New Oxford, PA 17350For SaleMLS ID #PAAD2025218, JUAN AGUILAR-URBINA, Keller Williams Keystone Realty. Bright MLS
- $349,9004 bd3 ba2.2k sqft61 Sheraton Dr, Carlisle, PA 17013For SaleMLS ID #PACB2056636, BILL HENCH, Keller Williams of Central PA. Bright MLS
- $427,0004 bd2 ba2.6k sqft667 Grant Dr, Gettysburg, PA 17325For SaleMLS ID #PAAD2025058, Nolan Peterson, Samson Properties. Bright MLS
- $340,0003 bd2 ba1.5k sqft601 Grant Dr, Gettysburg, PA 17325For SaleMLS ID #PAAD2025610, David Monsour, Keller Williams Keystone Realty. Bright MLS
- $415,0003 bd3 ba1.9k sqft10 Wargo Ln, Dillsburg, PA 17019For SaleMLS ID #PAYK2111296, Krista Carroll, Berkshire Hathaway HomeServices Homesale Realty. Bright MLS
- $394,9004 bd2 ba2.6k sqft240 Matthew Dr, New Oxford, PA 17350For SaleMLS ID #PAAD2025090, John Lindemulder, Iron Valley Real Estate of Central PA. Bright MLS
