Fabulous 4 bedroom 4 bath home in highly sought after Creekside Estates in Forest Hills School district. Quiet cul-de-sac location with large lot overlooking common area. Close to schools, shopping, dining, expressways and amenities. Open floorplan. Deck off dining, great for entertaining. Newer appliances, new flooring in kitchen and dining. Spacious family room with cozy wood burning fireplace. Convenient main floor laundry. Formal dining/den completes the main floor. Upper level features a spacious primary with walk in closet and dual sinks. 3 additional generous bedrooms and full bath complete the second floor. Lower daylight level features a full bath plus exercise area and rec room with wet bar. So much space to enjoy on each level. Make an appointment to see today!
Sold
$515,000
4283 Haralson Ct SE, Kentwood, MI 49546
4beds
2,964sqft
Single Family Residence
Built in 1999
10,454 Square Feet Lot
$574,200 Zestimate®
$174/sqft
$3,369 Estimated rent
Home value
$574,200
$545,000 - $603,000
$3,369/mo
Zestimate® history
Owner options
List your home for rent
$3,369/mo
Rent Zestimate®
Find your next renter with Zillow Rental Manager. Plus, with online applications, you can quickly screen prospective tenants – for free.
$3,369/mo
Rent Zestimate®
Refinance and save
$3,400/mo
Est. payment
Refinancing to a lower rate could help reduce your monthly payments and save thousands over the life of the loan.
$3,400/mo
Est. payment
Explore your selling options
Work with a Zillow partner agent
Leverage their expertise and Zillow's premium Showcase listings to get your home seen by more buyers.
Get startedList with your own agent
Get your home in front of millions of buyers by listing it on Zillow.
Learn how to do itSell it yourself
Take full control of how buyers see your home on Zillow by listing For Sale by Owner (FSBO).
List your homeWhat's special
Exercise areaClose to schoolsRec roomDual sinksWalk in closetForest hills school districtNew flooring
Zillow last checked:
Listing updated:
Listed by:
Deborah D Schuhman 616-204-5450,
Keller Williams GR East
Bought with:
Steven D Hanson, 6502371304
Hanson Real Estate Group
Source: MichRIC,MLS#: 23028068
Facts & features
Interior
Bedrooms & bathrooms
- Bedrooms: 4
- Bathrooms: 4
- Full bathrooms: 3
- 1/2 bathrooms: 1
Primary bedroom
- Level: Upper
Bedroom 2
- Level: Upper
Bedroom 3
- Level: Upper
Bedroom 4
- Level: Upper
Primary bathroom
- Level: Upper
Bathroom 1
- Level: Main
Bathroom 2
- Level: Upper
Bathroom 3
- Level: Lower
Dining area
- Level: Main
Dining room
- Level: Main
Exercise room
- Level: Lower
Family room
- Level: Main
Kitchen
- Level: Main
Laundry
- Level: Main
Recreation
- Level: Lower
Heating
- Forced Air
Cooling
- Central Air
Appliances
- Included: Dishwasher, Dryer, Microwave, Range, Refrigerator, Washer
Features
- Ceiling Fan(s), Wet Bar, Center Island, Eat-in Kitchen, Pantry
- Flooring: Wood
- Windows: Screens, Insulated Windows
- Basement: Daylight
- Number of fireplaces: 1
- Fireplace features: Family Room, Wood Burning
Interior area
- Total structure area: 2,064
- Total interior livable area: 2,964 sqft
- Finished area below ground: 0
Property
Parking
- Total spaces: 2
- Parking features: Attached, Garage Door Opener
- Garage spaces: 2
Features
- Stories: 2
Lot
- Size: 10,454 Square Feet
- Dimensions: 83 x 128
- Features: Corner Lot, Cul-De-Sac, Adj to Public Land
Details
- Parcel number: 411801176011
- Zoning description: Residential
Construction
Type & style
- Home type: SingleFamily
- Architectural style: Contemporary
- Property subtype: Single Family Residence
Materials
- Brick, Vinyl Siding
- Roof: Composition
Condition
- New construction: No
- Year built: 1999
Utilities & green energy
- Sewer: Public Sewer
- Water: Public
- Utilities for property: Natural Gas Available, Electricity Available, Cable Available, Phone Connected, Natural Gas Connected, Cable Connected
Community & HOA
Community
- Subdivision: Creekside Estates
HOA
- Has HOA: Yes
- Amenities included: Playground
- Services included: Other, None
- HOA fee: $150 annually
Location
- Region: Kentwood
Financial & listing details
- Price per square foot: $174/sqft
- Tax assessed value: $168,556
- Annual tax amount: $6,653
- Date on market: 8/3/2023
- Listing terms: Cash,Conventional
- Electric utility on property: Yes
Price history
| Date | Event | Price |
|---|---|---|
| 9/7/2023 | Sold | $515,000+3%$174/sqft |
Source:  MichRIC #23028068 Report a problem MichRIC #23028068 Report a problem | ||
| 8/5/2023 | Pending sale | $499,900$169/sqft |
Source: MichRIC #23028068 Report a problem | ||
| 8/3/2023 | Listed for sale | $499,900+49.2%$169/sqft |
Source: MichRIC #23028068 Report a problem | ||
| 5/28/2020 | Listing removed | $335,000$113/sqft |
Source: RE/MAX of Grand Rapids (FH) #20009889 Report a problem | ||
| 5/15/2020 | Price change | $335,000-5.6%$113/sqft |
Source: RE/MAX of Grand Rapids (FH) #20009889 Report a problem | ||
| 5/11/2020 | Price change | $355,000-1.4%$120/sqft |
Source: RE/MAX of Grand Rapids (FH) #20009889 Report a problem | ||
| 3/31/2020 | Price change | $360,000-1.4%$121/sqft |
Source: RE/MAX of Grand Rapids (FH) #20009889 Report a problem | ||
| 3/14/2020 | Listed for sale | $365,000+17.7%$123/sqft |
Source: RE/MAX of Grand Rapids (FH) #20009889 Report a problem | ||
| 10/12/2018 | Sold | $310,000-4.3%$105/sqft |
Source: Public Record Report a problem | ||
| 8/1/2018 | Price change | $324,000-1.5%$109/sqft |
Source: REOZOM REAL ESTATE SERV #18026412 Report a problem | ||
| 6/9/2018 | Listed for sale | $329,000$111/sqft |
Source: REOZOM REAL ESTATE SERV #18026412 Report a problem | ||
Public tax history
| Year | Property taxes | Tax assessment |
|---|---|---|
| 2025 | $9,338 | $245,600 +9.4% |
| 2024 | -- | $224,500 +32.7% |
| 2021 | $6,016 | $169,200 +5.2% |
| 2020 | $6,016 +17% | $160,800 +6.9% |
| 2019 | $5,140 | $150,400 +12.8% |
| 2018 | -- | $133,300 +7.5% |
| 2017 | $5,870 | $124,000 +7% |
| 2016 | $5,870 | $115,900 |
| 2015 | $5,870 +47.2% | $115,900 +5.7% |
| 2013 | $3,988 | $109,600 +10.4% |
| 2011 | -- | $99,300 -5.1% |
| 2010 | -- | $104,600 -7% |
| 2009 | -- | $112,500 -7.3% |
| 2007 | -- | $121,300 -3.2% |
| 2006 | -- | $125,255 +3.7% |
| 2005 | -- | $120,786 +3.3% |
| 2004 | -- | $116,928 +3.7% |
| 2002 | -- | $112,800 |
| 2001 | -- | $112,800 |
Find assessor info on the county website
Neighborhood: 49546
Nearby homes
- $606,6005 bd3 ba3.2k sqft4295 Haralson Ct SE, Kentwood, MI 49546Off Market
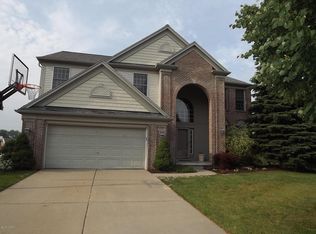
- $--2 bd1 ba-- sqft4295 Haralson Ct SE #17564762, Grand Rapids, MI 49546Off Market
- $--2 bd1 ba-- sqft4295 Haralson Ct SE #17564764, Grand Rapids, MI 49546Off Market
- $548,6004 bd2 ba-- sqft4259 Haralson Ct SE, Kentwood, MI 49546Off Market
- $582,5004 bd3 ba2.6k sqft4278 Haralson Ct SE, Kentwood, MI 49546Off Market
- $583,4004 bd2 ba-- sqft4292 Haralson Ct SE, Kentwood, MI 49546Off Market
- $578,8005 bd3 ba2.8k sqft4307 Haralson Ct SE, Kentwood, MI 49546Off Market
- $551,8004 bd3 ba2.5k sqft4266 Haralson Ct SE, Kentwood, MI 49546Off Market
Nearby schools
GreatSchools rating
- 9/10Meadow Brook Elementary SchoolGrades: K-4Distance: 0.5 mi
- 10/10Northern Hills Middle SchoolGrades: 7-8Distance: 3.7 mi
- 9/10Northern High SchoolGrades: 9-12Distance: 3.4 mi
Get a cash offer in 3 minutes
Find out how much your home could sell for in as little as 3 minutes with a no-obligation cash offer.
Estimated market value
$574,200
Get a cash offer in 3 minutes
Find out how much your home could sell for in as little as 3 minutes with a no-obligation cash offer.
Estimated market value
$574,200
- Michigan
- Kent County
- Kentwood
- 49546
- 4283 Haralson Ct SE
Nearby cities
Nearby zip codes
Other Kentwood Topics
