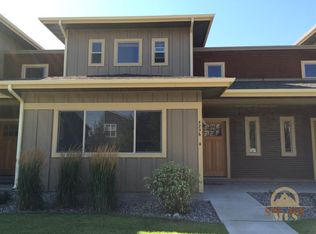
Imagine waking up and savoring your morning coffee on a covered patio while enjoying Bridger Mountain views, then heading to a dedicated work-from-home space supported by fiber-optic internet. This condo combines the comfort of a private home with the convenience of lock-and-leave condo living. Designed by renowned Frog Rock Design and built by respected Bozeman craftsman Anders Lewendal, this residence offers thoughtful architecture, quality construction, and practical features that enhance everyday life.The home delivers year-round comfort with radiant heated floors on the main level, hydronic heating upstairs, ceiling fans throughout, and a cozy electric fireplace that creates the perfect gathering space during Montana winters. Outdoor living is equally impressive. A fully fenced backyard, covered patio, front porch seating area, and versatile gas/charcoal/smoker grill create multiple spaces for entertaining, relaxing, and enjoying Montana's beautiful seasons. Even better, many of these amenities are included with the sale, allowing the next owner to move in and immediately enjoy the lifestyle without additional expense. Buyers will appreciate the extensive list of updates and low-maintenance features, including a newer roof, recently painted exterior, updated carpet, new primary bedroom windows, no crawlspace concerns, and HOA services that handle exterior maintenance, lawn care, snow removal, water, and sewer. This means less time maintaining property and more time enjoying life.
For professionals and remote workers, the flexible loft and bonus space provide the ideal home office without sacrificing a bedroom. For investors, seasonal residents, or second-home owners, the proven 30+ day rental history offers valuable flexibility and income potential. Storage and functionality have been carefully considered throughout, from dual primary bedroom closets and organized pantry shelving to the insulated two-car garage, outdoor storage box, and included chest freezer.
Adding even greater peace of mind, the condo is protected by a transferable Select Home Warranty Platinum Care Plan through June 2029.
Rarely do you find a property that offers mountain views, quality craftsmanship, outdoor living, modern conveniences, rental flexibility, and truly low-maintenance ownership in one package. This is more than a condo—it's an opportunity to enjoy the very best of the Bozeman lifestyle with less work, less worry, and more time to enjoy what matters most.
Sold
Price Unknown
4283 Monroe St APT B, Bozeman, MT 59718
2beds
1,752sqft
Condominium
Built in 2004
-- sqft lot
$519,000 Zestimate®
$--/sqft
$3,011 Estimated rent
Home value
$519,000
$493,000 - $545,000
$3,011/mo
Zestimate® history
Owner options
List your home for rent
$3,011/mo
Rent Zestimate®
Find your next renter with Zillow Rental Manager. Plus, with online applications, you can quickly screen prospective tenants – for free.
$3,011/mo
Rent Zestimate®
Refinance and save
$735/mo
Est. payment
Refinancing to a lower rate could help reduce your monthly payments and save thousands over the life of the loan.
$735/mo
Est. payment
Explore your selling options
Work with a Zillow partner agent
Leverage their expertise and Zillow's premium Showcase listings to get your home seen by more buyers.
Get startedList with your own agent
Get your home in front of millions of buyers by listing it on Zillow.
Learn how to do itSell it yourself
Take full control of how buyers see your home on Zillow by listing For Sale by Owner (FSBO).
List your homeWhat's special
Insulated two-car garageMountain viewsBridger mountain viewsUpdated carpetRecently painted exteriorNewer roofFront porch seating area
Zillow last checked:
Listing updated:
Listed by:
Toni Neal 406-599-5777,
Mosaic Montana Real Estate
Bought with:
Jeff Graham, RBS-71585
Coldwell Banker Distinctive Properties
Source: Big Sky Country MLS,MLS#: 412018Originating MLS: Big Sky Country MLS
Facts & features
Interior
Bedrooms & bathrooms
- Bedrooms: 2
- Bathrooms: 3
- Full bathrooms: 2
- 1/2 bathrooms: 1
Rooms
- Room types: Bonus Room, Bedroom, Dining Room, Garage, Half Bath, Kitchen, Laundry, Loft, Living Room, Office
Primary bedroom
- Level: Upper
Bedroom
- Level: Upper
Bonus room
- Level: Main
Den
- Level: Main
Dining room
- Level: Main
Other
- Level: Upper
Garage
- Level: Main
Half bath
- Level: Main
Kitchen
- Level: Main
Laundry
- Level: Main
Living room
- Level: Main
Loft
- Level: Upper
Heating
- Baseboard, Radiant Floor
Cooling
- Ceiling Fan(s), None
Appliances
- Included: Dryer, Dishwasher, Freezer, Disposal, Microwave, Range, Refrigerator, Washer
Features
- Window Treatments
- Flooring: Partially Carpeted, Tile
- Windows: Window Coverings
- Basement: None
Interior area
- Total structure area: 1,752
- Total interior livable area: 1,752 sqft
- Finished area above ground: 1,752
Property
Parking
- Total spaces: 2
- Parking features: Attached, Garage, Garage Door Opener
- Attached garage spaces: 2
Features
- Levels: Two
- Stories: 2
- Patio & porch: Covered, Patio, Porch
- Exterior features: Sprinkler/Irrigation
- Fencing: Log Fence,Split Rail
- Has view: Yes
- View description: Mountain(s)
Lot
- Features: Sprinklers In Ground
Details
- Parcel number: RGG51271
- Zoning description: RB
- Special conditions: Standard
Construction
Type & style
- Home type: Condo
- Architectural style: Craftsman
- Property subtype: Condominium
Materials
- Hardboard, Stucco, Wood Siding
- Roof: Asphalt
Condition
- New construction: No
- Year built: 2004
Details
- Builder name: Anders Lewendal / Frog Rock Design
Utilities & green energy
- Sewer: Public Sewer
- Water: Public
- Utilities for property: Electricity Available, Fiber Optic Available, Natural Gas Available, Sewer Available, Water Available
Community & HOA
Community
- Security: Carbon Monoxide Detector(s), Heat Detector, Smoke Detector(s)
- Subdivision: Valley West
HOA
- Has HOA: Yes
- Amenities included: Playground, Park, Sidewalks, Trail(s), Water
- Services included: Insurance, Maintenance Grounds, Maintenance Structure, Sewer, Snow Removal, Water
- HOA fee: $735 quarterly
- Second HOA fee: $160 quarterly
Location
- Region: Bozeman
Financial & listing details
- Annual tax amount: $2,326
- Date on market: 6/18/2026
- Cumulative days on market: 3 days
- Listing terms: Cash,1031 Exchange,3rd Party Financing
- Ownership: Full
- Lease term: Month To Month
- Total actual rent: 2500
- Electric utility on property: Yes
- Road surface type: Paved
Price history
| Date | Event | Price |
|---|---|---|
| 7/23/2026 | Sold | -- |
Source: Big Sky Country MLS #412018 Report a problem | ||
| 6/22/2026 | Contingent | $519,900$297/sqft |
Source: Big Sky Country MLS #412018 Report a problem | ||
| 6/18/2026 | Listed for sale | $519,900-1%$297/sqft |
Source: Big Sky Country MLS #412018 Report a problem | ||
| 5/19/2023 | Sold | -- |
Source: Big Sky Country MLS #381164 Report a problem | ||
| 4/14/2023 | Pending sale | $525,000$300/sqft |
Source: Big Sky Country MLS #381164 Report a problem | ||
| 4/4/2023 | Listed for sale | $525,000$300/sqft |
Source: Big Sky Country MLS #381164 Report a problem | ||
Public tax history
Tax history is unavailable.
Neighborhood: 59718
Nearby homes
- $482,4003 bd3 ba1.7k sqft4256 Cover St APT D, Bozeman, MT 59718Off Market
- $491,5003 bd3 ba1.7k sqft4256 Cover St APT A, Bozeman, MT 59718Off Market
- $501,5003 bd2 ba1.8k sqft4278 Cover St APT A, Bozeman, MT 59718Off Market

- $475,4003 bd2 ba2k sqft4283 Monroe St APT D, Bozeman, MT 59718Off Market

- $--2 bd2 ba1.7k sqft4233 Monroe St APT B, Bozeman, MT 59718Off Market
- $489,1003 bd3 ba1.8k sqft128 N Hanley Ave APT B, Bozeman, MT 59718Off Market
- $--3 bd3 ba1.7k sqft4256 Cover St #32C, Bozeman, MT 59718Sold
- $--3 bd3 ba1.9k sqft4261 Monroe St APT A, Bozeman, MT 59718Sold
Nearby schools
GreatSchools rating
- 8/10Meadowlark ElementaryGrades: PK-5Distance: 0.5 mi
- 8/10Chief Joseph Middle SchoolGrades: 6-8Distance: 1.8 mi
- NAGallatin High SchoolGrades: 9-12Distance: 0.7 mi
- Montana
- Gallatin County
- Bozeman
- 59718
- 4283 Monroe St Apartment B
