Immaculate Tuscany Home on an Oversized Lot! This beautifully maintained home offers exceptional indoor and outdoor living in the highly sought-after Tuscany neighborhood, situated on an almost quarter-acre lot. The inviting main level features gorgeous hardwood floors, a spacious kitchen with a large island and updated cabinetry, and a warm living room with a fireplace and built-in shelving. Double glass doors open to a designated office that could also serve as a 5th bedroom, while upstairs offers a large bonus/flex room with a half bath and the flexibility to function as a 4th bedroom, media room, gym, or additional living space. The home offers 4 bathrooms total: 2 full baths and 2 half baths. The home has been thoughtfully updated and meticulously cared for with a new HVAC system with a 12-year warranty, new water heater, central vacuum system, and more. Step outside and enjoy an incredible backyard designed for entertaining. The covered patio features automatic screens and an outdoor fan, creating a comfortable space to enjoy year-round. The outdoor kitchen includes a Green Egg smoker, and the spacious backyard also offers a shed and garden space. With abundant flexible living space, valuable recent updates, and an exceptional backyard on one of Tuscany’s larger lots, this home offers the perfect combination of comfort, functionality, and elevated indoor/outdoor living.
Sold
Price Unknown
4283 S Marsala Ave, Meridian, ID 83642
3beds
3baths
2,735sqft
Single Family Residence
Built in 2013
10,018 Square Feet Lot
$752,100 Zestimate®
$--/sqft
$2,954 Estimated rent
Home value
$752,100
$707,000 - $797,000
$2,954/mo
Zestimate® history
Owner options
List your home for rent
$2,954/mo
Rent Zestimate®
Find your next renter with Zillow Rental Manager. Plus, with online applications, you can quickly screen prospective tenants – for free.
$2,954/mo
Rent Zestimate®
Refinance and save
$700/mo
Est. payment
Refinancing to a lower rate could help reduce your monthly payments and save thousands over the life of the loan.
$700/mo
Est. payment
Explore your selling options
Work with a Zillow partner agent
Leverage their expertise and Zillow's premium Showcase listings to get your home seen by more buyers.
Get startedList with your own agent
Get your home in front of millions of buyers by listing it on Zillow.
Learn how to do itSell it yourself
Take full control of how buyers see your home on Zillow by listing For Sale by Owner (FSBO).
List your homeWhat's special
Abundant flexible living spaceAlmost quarter-acre lotGorgeous hardwood floorsUpdated cabinetryOversized lotBuilt-in shelving
Zillow last checked:
Listing updated:
Listed by:
Rachel Flichel Main:208-424-6990,
O2 Real Estate Group
Bought with:
Katie Rosenberg
ASCENT Boise Real Estate
Source: IMLS,MLS#: 98997878
Facts & features
Interior
Bedrooms & bathrooms
- Bedrooms: 3
- Bathrooms: 3
- Main level bathrooms: 2
- Main level bedrooms: 3
Primary bedroom
- Level: Main
- Area: 195
- Dimensions: 15 x 13
Bedroom 2
- Level: Main
- Area: 156
- Dimensions: 13 x 12
Bedroom 3
- Level: Main
- Area: 144
- Dimensions: 12 x 12
Living room
- Level: Main
- Area: 345
- Dimensions: 23 x 15
Office
- Level: Main
- Area: 165
- Dimensions: 15 x 11
Heating
- Forced Air, Natural Gas
Cooling
- Central Air
Appliances
- Included: Gas Water Heater, Dishwasher, Disposal, Oven/Range Built-In
Features
- Bath-Master, Bed-Master Main Level, Guest Room, Den/Office, Rec/Bonus, Double Vanity, Central Vacuum Plumbed, Breakfast Bar, Pantry, Granite Counters, Number of Baths Main Level: 2, Number of Baths Upper Level: 0.5, Bonus Room Size: 24x12, Bonus Room Level: Upper
- Has basement: No
- Number of fireplaces: 1
- Fireplace features: One, Gas
Interior area
- Total structure area: 2,735
- Total interior livable area: 2,735 sqft
- Finished area above ground: 2,735
- Finished area below ground: 0
Property
Parking
- Total spaces: 3
- Parking features: Attached
- Attached garage spaces: 3
Features
- Levels: Single w/ Upstairs Bonus Room
- Patio & porch: Covered Patio/Deck
- Pool features: Community, Pool
- Fencing: Full
Lot
- Size: 10,018 Square Feet
- Dimensions: 86 x 117
- Features: 10000 SF - .49 AC, Garden, Sidewalks, Auto Sprinkler System, Full Sprinkler System, Irrigation Sprinkler System
Details
- Parcel number: R5680320050
Construction
Type & style
- Home type: SingleFamily
- Property subtype: Single Family Residence
Materials
- Frame, HardiPlank Type
- Foundation: Crawl Space
- Roof: Composition
Condition
- Year built: 2013
Utilities & green energy
- Water: Public
- Utilities for property: Sewer Connected, Cable Connected
Community & HOA
Community
- Subdivision: Tuscany Messina Meadows
HOA
- Has HOA: Yes
- HOA fee: $700 annually
Location
- Region: Meridian
Financial & listing details
- Tax assessed value: $636,100
- Annual tax amount: $2,385
- Date on market: 8/19/2026
- Listing terms: Cash,Conventional,FHA,VA Loan
- Ownership: Fee Simple
- Road surface type: Paved
Price history
Price history is unavailable.
Public tax history
| Year | Property taxes | Tax assessment |
|---|---|---|
| 2026 | $2,385 -7.6% | $636,100 -2.8% |
| 2025 | $2,581 +0.4% | $654,200 +1.7% |
| 2024 | $2,570 -18.9% | $643,400 +6.7% |
| 2023 | $3,169 +6.2% | $603,200 -16.5% |
| 2022 | $2,983 +4.5% | $722,000 +32.4% |
| 2021 | $2,856 -19.9% | $545,300 +23.2% |
| 2020 | $3,565 +2.3% | $442,600 +3% |
| 2019 | $3,486 +10.1% | $429,600 +7.8% |
| 2018 | $3,165 +3.4% | $398,600 +11.8% |
| 2017 | $3,059 | $356,500 +7% |
| 2016 | $3,059 | $333,200 -2% |
| 2015 | $3,059 | $340,100 |
Find assessor info on the county website
Neighborhood: 83642
Nearby homes
- $744,6004 bd3 ba3.2k sqft4261 S Marsala Ave, Meridian, ID 83642Off Market
- $771,1006 bd4 ba3k sqft4329 S Marsala Ave, Meridian, ID 83642Off Market
- $654,1004 bd2 ba2.7k sqft4284 S Highcliff Ave, Meridian, ID 83642Off Market
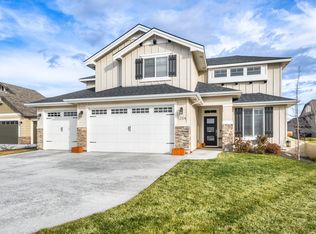
- $634,5003 bd2 ba2.2k sqft4270 S Highcliff Ave, Meridian, ID 83642Off Market
- $698,5005 bd3 ba3.1k sqft4256 S Highcliff Ave, Meridian, ID 83642Off Market
- $790,6005 bd3 ba3.3k sqft4239 S Marsala Ave, Meridian, ID 83642Off Market
- $728,2005 bd2 ba2.9k sqft4296 S Marsala Ave, Meridian, ID 83642Off Market
- $760,7004 bd4 ba3.3k sqft4272 S Marsala Ave, Meridian, ID 83642Off Market
Nearby schools
GreatSchools rating
- 10/10Siena ElementaryGrades: PK-5Distance: 0.6 mi
- 6/10Lake Hazel Middle SchoolGrades: 6-8Distance: 2.3 mi
- 8/10Mountain View High SchoolGrades: 9-12Distance: 1.4 mi
Schools provided by the listing agent
- Elementary: Siena
- Middle: Victory
- High: Mountain View
- District: West Ada School District
Source: IMLS. This data may not be complete. We recommend contacting the local school district to confirm school assignments for this home.
Get a cash offer in 3 minutes
Find out how much your home could sell for in as little as 3 minutes with a no-obligation cash offer.
Estimated market value
$752,100
Get a cash offer in 3 minutes
Find out how much your home could sell for in as little as 3 minutes with a no-obligation cash offer.
Estimated market value
$752,100
- Idaho
- Ada County
- Meridian
- 83642
- 4283 S Marsala Ave
