Move-in ready and fully updated, this light-filled 2-bedroom, 1-bath condo with an additional second sink and vanity is located in the Chaparral Condo community and offers both comfort and style. The open layout features new interior paint, brand-new luxury vinyl plank flooring throughout, creating a bright and welcoming feel from the moment you enter.
The updated kitchen offers granite countertops, stainless steel appliances, including side by side refrigerator with in the door ice/water dispenser. New tile backsplash, and refreshed cabinetry, providing a modern and functional space for everyday living. Overlooking the living space for form and functionality.
The living room is anchored by a cozy wood-burning fireplace with a newly painted mantel, perfect for relaxing evenings or entertaining guests. Large patio door opens to your own patio space for grilling or morning coffee.
Both bedrooms are generously sized with ample walk in closet space. The full bathroom has been updated with a modern vanity, updated fixtures, and tile accents, while the second sink and vanity add extra convenience and flexibility to the primary bedroom which has direct access to the full bath.
An in-unit stackable washer and dryer is included for convenience. Your large storage closet directly across the hall for bikes, costco storing of items, you name it.
Conveniently located within the highly regarded Cherry Creek School District, this home offers easy access to shopping, dining, and major roadways.
Schedule your showing today and take advantage of this updated, well-priced opportunity.
Sold for $239,000
$239,000
4283 S Salida Way #8, Aurora, CO 80013
2beds
913sqft
Condominium
Built in 1983
-- sqft lot
$236,100 Zestimate®
$262/sqft
$1,614 Estimated rent
Home value
$236,100
$222,000 - $253,000
$1,614/mo
Zestimate® history
Owner options
List your home for rent
$1,614/mo
Rent Zestimate®
Find your next renter with Zillow Rental Manager. Plus, with online applications, you can quickly screen prospective tenants – for free.
$1,614/mo
Rent Zestimate®
Refinance and save
$1,834/mo
Est. payment
Refinancing to a lower rate could help reduce your monthly payments and save thousands over the life of the loan.
$1,834/mo
Est. payment
Explore your selling options
Work with a Zillow partner agent
Leverage their expertise and Zillow's premium Showcase listings to get your home seen by more buyers.
Get startedList with your own agent
Get your home in front of millions of buyers by listing it on Zillow.
Learn how to do itSell it yourself
Take full control of how buyers see your home on Zillow by listing For Sale by Owner (FSBO).
List your homeWhat's special
New interior paintStainless steel appliancesGranite countertopsNew tile backsplashUpdated kitchenOpen layoutNewly painted mantel
Zillow last checked:
Listing updated:
Listed by:
Donna M. Jarock 303-718-6285 thanksdonna@gmail.com,
Coldwell Banker Realty 24
Bought with:
Honey Grimes, 100053976
Brokers Guild Real Estate
Source: REcolorado as distributed by MLS GRID,MLS#: 8163311
Facts & features
Interior
Bedrooms & bathrooms
- Bedrooms: 2
- Bathrooms: 1
- Full bathrooms: 1
- Main level bathrooms: 1
- Main level bedrooms: 2
Bedroom
- Description: Walk In Closet And Vanity Access To Bath
- Features: Primary Suite
- Level: Main
Bedroom
- Description: Walk In Closet
- Level: Main
Bathroom
- Description: Updated Flooring, Vanity, Counter, Tile
- Level: Main
Kitchen
- Description: All New Stainless Appliances
- Level: Main
Laundry
- Description: Washer, Dryer Included
- Level: Main
Living room
- Description: New Paint, Flooring And Fireplace
- Level: Main
Heating
- Forced Air
Cooling
- None
Appliances
- Included: Dishwasher, Disposal, Dryer, Microwave, Oven, Refrigerator, Self Cleaning Oven, Washer
Features
- Ceiling Fan(s), Quartz Counters, Smoke Free, Walk-In Closet(s)
- Flooring: Laminate
- Windows: Double Pane Windows, Window Coverings
- Has basement: No
- Number of fireplaces: 1
- Fireplace features: Wood Burning
- Common walls with other units/homes: End Unit
Interior area
- Total structure area: 913
- Total interior livable area: 913 sqft
- Finished area above ground: 913
Property
Parking
- Total spaces: 2
- Details: Off Street Spaces: 2
Features
- Levels: One
- Stories: 1
- Entry location: Corridor Access
- Exterior features: Playground, Tennis Court(s)
Details
- Parcel number: 032384816
- Special conditions: Standard
Construction
Type & style
- Home type: Condo
- Property subtype: Condominium
- Attached to another structure: Yes
Materials
- Cedar, Stone, Wood Siding
- Roof: Unknown
Condition
- Updated/Remodeled
- Year built: 1983
Utilities & green energy
- Sewer: Public Sewer
- Water: Public
Community & HOA
Community
- Subdivision: Chaparral Condos
HOA
- Has HOA: Yes
- Services included: Insurance, Maintenance Grounds, Sewer, Trash, Water
- HOA fee: $332 monthly
- HOA name: Chaparral Condominiums
- HOA phone: 303-980-0700
Location
- Region: Aurora
Financial & listing details
- Price per square foot: $262/sqft
- Tax assessed value: $242,400
- Annual tax amount: $960
- Date on market: 1/28/2026
- Listing terms: 1031 Exchange,Cash,Conventional,VA Loan
- Exclusions: None
- Ownership: Individual
Price history
| Date | Event | Price |
|---|---|---|
| 3/16/2026 | Sold | $239,000-0.4%$262/sqft |
Source:  REcolorado as distributed by MLS GRID #8163311 Report a problem REcolorado as distributed by MLS GRID #8163311 Report a problem | ||
| 2/10/2026 | Pending sale | $239,900$263/sqft |
Source: REcolorado as distributed by MLS GRID #8163311 Report a problem | ||
| 1/28/2026 | Listed for sale | $239,900+166.6%$263/sqft |
Source: REcolorado as distributed by MLS GRID #8163311 Report a problem | ||
| 7/26/2005 | Sold | $90,000+32.4%$99/sqft |
Source: Public Record Report a problem | ||
| 12/29/1998 | Sold | $68,000$74/sqft |
Source: Public Record Report a problem | ||
Public tax history
| Year | Property taxes | Tax assessment |
|---|---|---|
| 2025 | $960 +13.4% | $15,150 +23.8% |
| 2024 | $847 -11.6% | $12,241 -23.9% |
| 2023 | $958 -0.6% | $16,080 +21.5% |
| 2022 | $965 | $13,233 -2.8% |
| 2021 | -- | $13,614 +10.3% |
| 2020 | $886 +48.8% | $12,341 |
| 2019 | $596 | $12,341 +52.8% |
| 2018 | $596 +1.5% | $8,078 |
| 2017 | $587 | $8,078 +39.6% |
| 2016 | -- | $5,787 |
| 2015 | -- | $5,787 +87.8% |
| 2014 | $427 +66.4% | $3,081 -26.1% |
| 2013 | $256 | $4,170 |
| 2012 | -- | $4,170 |
| 2011 | $426 +2.7% | $4,170 -24% |
| 2010 | $415 -23.8% | $5,490 |
| 2009 | $544 | $5,490 -22.9% |
| 2008 | -- | $7,117 |
| 2007 | -- | $7,117 -1% |
| 2006 | -- | $7,188 |
| 2005 | -- | $7,188 -2.1% |
| 2002 | $541 +15.3% | $7,340 +21.5% |
| 2001 | $469 | $6,040 |
Find assessor info on the county website
Neighborhood: Carriage Place
Nearby homes
- $218,1002 bd1 ba913 sqft4285 S Salida Way UNIT 2, Aurora, CO 80013Off Market

- $162,3001 bd1 ba564 sqft4285 S Salida Way UNIT 4, Aurora, CO 80013Off Market
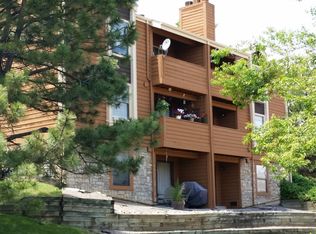
- $161,7001 bd1 ba564 sqft4285 S Salida Way UNIT 5, Aurora, CO 80013Off Market

- $163,0001 bd1 ba688 sqft4285 S Salida Way UNIT 6, Aurora, CO 80013Off Market

- $203,7002 bd1 ba913 sqft4285 S Salida Way UNIT 8, Aurora, CO 80013Off Market
- $190,2001 bd1 ba688 sqft4285 S Salida Way UNIT 18, Aurora, CO 80013Off Market
- $200,4002 bd1 ba913 sqft4285 S Salida Way UNIT 1, Aurora, CO 80013Off Market
- $163,9001 bd1 ba688 sqft4285 S Salida Way UNIT 3, Aurora, CO 80013Off Market
Nearby schools
GreatSchools rating
- 4/10Cimarron Elementary SchoolGrades: PK-5Distance: 0.6 mi
- 5/10Horizon Middle SchoolGrades: 6-8Distance: 0.6 mi
- 5/10Smoky Hill High SchoolGrades: 9-12Distance: 1.2 mi
Schools provided by the listing agent
- Elementary: Cimarron
- Middle: Horizon
- High: Smoky Hill
- District: Cherry Creek 5
Source: REcolorado as distributed by MLS GRID. This data may not be complete. We recommend contacting the local school district to confirm school assignments for this home.
Get a cash offer in 3 minutes
Find out how much your home could sell for in as little as 3 minutes with a no-obligation cash offer.
Estimated market value
$236,100
Get a cash offer in 3 minutes
Find out how much your home could sell for in as little as 3 minutes with a no-obligation cash offer.
Estimated market value
$236,100
- Colorado
- Arapahoe County
- Aurora
- 80013
- Carriage Place
- 4283 S Salida Way Unit 8
Nearby cities
Nearby neighborhoods
Nearby zip codes
Other Aurora Topics
