Skip main navigation
Off market
  • $459,900

    4283 Skipjack Cv #30, Niceville, FL 32578

    3beds
    2,031sqft
    Single Family Residence
    Built in 2012
    1,550 Square Feet Lot
    $459,900 Zestimate®
    $226/sqft
    $2,707 Estimated rent

    Home value

    $459,900

    $437,000 - $483,000

    $2,707/mo

    Zestimate® history
    Loading
    Loading...

    Owner options

    List your home for rent

    $2,707/mo

    Rent Zestimate®

    Find your next renter with Zillow Rental Manager. Plus, with online applications, you can quickly screen prospective tenants – for free.

    Learn more

    $2,707/mo

    Rent Zestimate®

    Refinance and save

    $2,942/mo

    Est. payment

    Refinancing to a lower rate could help reduce your monthly payments and save thousands over the life of the loan.

    See today's rates

    $2,942/mo

    Est. payment

    Explore your selling options

    Work with a Zillow partner agent

    Leverage their expertise and Zillow's premium Showcase listings to get your home seen by more buyers.

    Get started

    List with your own agent

    Get your home in front of millions of buyers by listing it on Zillow.

    Learn how to do it

    Sell it yourself

    Take full control of how buyers see your home on Zillow by listing For Sale by Owner (FSBO).

    List your home

    What's special

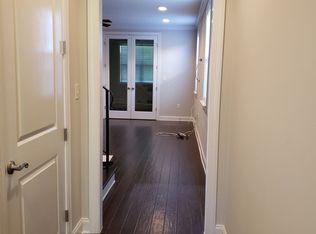
    *Builder will pay all closing costs (excluding pre-paids and optional points/origination) with an acceptable offer!* The first new townhome, duplex, and bungalow community at Bluewater Bay in over 5 years! Introducing Marina Landing built by Huff Developments, LLC. These luxury bungalows are within walking distance to Bluewater Bay's natural cove marina. Stroll down the streets of this quaint community, enjoy subdued coastal colors, perfectly landscaped yards, and the modern day styles that complete the Landing. This plan has a large master bedroom and a good size loft that is perfect for a TV room. The kitchen will feature granite countertops, all GE stainless appliances, a pantry and breakfast bar. The foyer, dining room, kitchen, living room, laundry room and baths will boast decorative tile; quality carpeting in all the bedrooms. Other standard features will include 9' interior ceilings, 8' interior Classique raised panel doors, vinyl insulated windows, custom panel cabinets with concealed hinges, pre-wired for stereo, cultured marble bathroom vanities, and Crown molding in foyer, living room, dining and kitchen area. Plan includes a 2 car garage with Florida style exteriors, hardiboard finishes and brick accents. Relax on your great screened-in porch or a florida room while enjoying your deluxe landscaped yard. This community is ideal as a primary home or second home for the boat lover or golf enthusiast! Listing Broker/Licensee related to owner.

    This property is off market, which means it's not currently listed for sale or rent on Zillow. This may be different from what's available on other websites or public sources.

    Zillow last checked:

    Listing updated:

    Listed by:

    Jean Brooks,

    ERA American Real Estate

    Bought with:

    Roy L Sutton

    Source: ECAOR,MLS#: 575724MLS Logo

    Facts & features

    Interior

    Bedrooms & bathrooms
    • Bedrooms: 3
    • Bathrooms: 3
    • Full bathrooms: 2
    • 1/2 bathrooms: 1
    Primary bedroom
    • Level: Second
    • Area: 221.03 Square Feet
    • Dimensions: 15.16 x 14.58
    Bedroom
    • Level: Second
    • Area: 170.09 Square Feet
    • Dimensions: 14.08 x 12.08
    Bedroom
    • Level: Second
    • Area: 157.04 Square Feet
    • Dimensions: 13 x 12.08
    Primary bathroom
    • Level: Second
    • Area: 118.03 Square Feet
    • Dimensions: 11.91 x 9.91
    Bathroom
    • Level: First
    • Area: 25.96 Square Feet
    • Dimensions: 7.25 x 3.58
    Bathroom
    • Level: Second
    • Area: 52.19 Square Feet
    • Dimensions: 8.83 x 5.91
    Dining room
    • Level: First
    • Area: 122.22 Square Feet
    • Dimensions: 13.58 x 9
    Garage
    • Level: First
    • Area: 465.75 Square Feet
    • Dimensions: 23 x 20.25
    Kitchen
    • Level: First
    • Area: 220.68 Square Feet
    • Dimensions: 16.25 x 13.58
    Laundry
    • Description: Dimensions: tbd
    • Level: Second
    Living room
    • Level: First
    • Area: 219.38 Square Feet
    • Dimensions: 16.25 x 13.5
    Office
    • Level: First
    • Area: 121.5 Square Feet
    • Dimensions: 13.5 x 9
    Sitting room
    • Level: Second
    • Area: 136.52 Square Feet
    • Dimensions: 14.25 x 9.58
    Heating
    • Central
    Cooling
    • Central Air, Ceiling Fan(s)
    Appliances
    • Included: Dishwasher, Disposal, Microwave, Range Hood
    • Laundry: Washer/Dryer Hookup
    Features
    • Breakfast Bar, Crown Molding, Recessed Lighting, Newly Painted, Pantry, Upgraded Media Wing, Woodwork Painted
    • Flooring: Hardwood, Tile, Carpet
    • Windows: Double Pane Windows, Window Treatments
    • Common walls with other units/homes: No Common Walls
    Interior area
    • Total structure area: 2,031
    • Total interior livable area: 2,031 sqft

    Property

    Parking
    • Total spaces: 2
    • Parking features: Garage Door Opener
    • Garage spaces: 2
    Features
    • Stories: 2
    • Patio & porch: Porch, Screened
    • Exterior features: Lawn Pump, Sprinkler System
    • Fencing: Partial
    Lot
    • Size: 1,550 Square Feet
    • Dimensions: 31 x 50
    • Features: Cleared, Covenants, Interior Lot, Level, Restrictions, Within 1/2 Mile to Water
    Details
    • Parcel number: TBD
    • Zoning description: Resid Multi-Family

    Construction

    Type & style
    • Home type: SingleFamily
    • Architectural style: Tudor
    • Property subtype: Single Family Residence
    Materials
    • Frame, Brick Front
    • Foundation: Slab
    • Roof: Shingle
    Condition
    • Under Construction
    • New construction: No
    • Year built: 2012

    Utilities & green energy

    • Water: Public
    Green energy
    • Energy efficient items: Doors

    Community & HOA

    Community
    • Features: Boat Launch, Dock, Fishing, Golf, Marina, Tennis Court(s)
    • Security: Smoke Detector(s)
    • Subdivision: MARINA LANDING
    HOA
    • Has HOA: Yes
    • Services included: Gas, Maintenance Grounds
    Location
    • Region: Niceville

    Financial & listing details

    • Price per square foot: $226/sqft
    • Date on market: 4/18/2012
    • Road surface type: Paved

    Price history

    DateEventPrice
    9/25/2012Sold$264,250$130/sqft
    Source: ECAOR #575724 Report a problem

    Public tax history

    Tax history is unavailable.

    Neighborhood: 32578

    Nearby schools

    GreatSchools rating
    Schools provided by the listing agent
    • Elementary: Plew
    • High: Niceville

    Source: ECAOR. This data may not be complete. We recommend contacting the local school district to confirm school assignments for this home.

    Get pre-qualified for a loan
    At Zillow Home Loans, we can pre-qualify you in as little as 5 minutes with no impact to your credit score.

    An equal housing lender. NMLS #10287.

    Sell for more on Zillow
    Get a Zillow Showcase℠ listing at no additional cost and you could sell for .
    $459,900
    2% more
    +$9,198
    With Zillow Showcase(estimated)
    $469,098