**Move-in Bonus - $395 move in discount
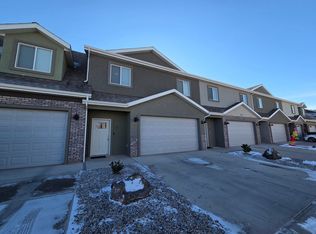
Newer construction
3 bedroom, 2.5 bathroom condo
Attached 2 car garage at Village at 56 (on Highway 56 at Lamplight Community).
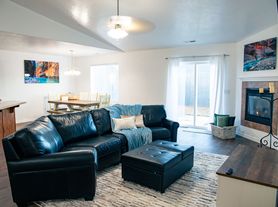
Very spacious condo has high ceilings on both levels
Laundry room (hook-ups only) on the second floor adjacent to all of your bedrooms and custom finishes throughout.
Comes with all kitchen appliances, gas range, Gas Fireplace in the Living Room
Low maintenance back yard (concrete patio with decorative landscape rock)
Snow removal service provided in common areas of front area.
Designer flooring and touches throughout - wide hallways, custom steel handrails these Units are very well thought out.
Small Pet considered with an additional security deposit/rent
Address: 4283 W Highway 56 #4 -
Rent: $1,695.00
Deposit: $2,550.00
(Refundable: $2,040.00 - Non Refundable: $510.00)
Monthly Flat Fee of $75 for Water, Trash, and Sewer.
Monthly Flat Fee of $10.00 for Landscaper
PLEASE NOTE - Any move in delays due to sickness (previous tenant moving out, cleaning vendors, etc.) will be managed in as timely of a fashion as possible. Every effort will be made to accommodate your move in date as close to the expected date as possible, but ERA Property Management will not be held accountable financially for these delays, which we can not prevent.
*Available date listed reflects the date property will become vacant. Property will be move in ready within 2-3 weeks of date listed, depending on condition property is left in. Please visit our website at www.acedarcityrental.
*Any Renter over the age of 18 should purchase and maintain renters insurance to protect their personal belongings and housing in the event of an emergency but it is not required as a term of your lease.
Apartment for rent
$1,695/moFees may apply
4283 W Highway 56, Unit 4, Cedar City, UT 84721
3beds
1,670sqft
Price may not include required fees and charges. Learn more|
Apartment
Available now
Small dogs OK
Air conditioner, central air
Driveway parking
Central, natural gas
What's special
Custom steel handrailsVery spacious condoGas rangeWide hallwaysCustom finishes throughout
- 48 days |
- -- |
- -- |
Zillow last checked:
Listing updated:
Travel times

Let’s turn your rent into credit progress
Build credit history with every on-time payment and get credit for the payment you’re already making.
Facts & features
Interior
Bedrooms & bathrooms
- Bedrooms: 3
- Bathrooms: 3
- Full bathrooms: 2
- 1/2 bathrooms: 1
Heating
- Central, Natural Gas
Cooling
- Air Conditioner, Central Air
Appliances
- Included: Dishwasher, Microwave Oven, dryer
Features
- Has fireplace: Yes
Interior area
- Total interior livable area: 1,670 sqft
Video & virtual tour
Property
Parking
- Parking features: Driveway
- Details: Contact manager
Features
- Exterior features: Fridge/Freezer, No Parking on Landscaping Rocks/Lawn, No parking on Landscaping Rocks, Tenants are responsible for picking up after animals at all times., Tenants responsible for being in compliance with all HOA guidelines at all times, Tenants will be billed back for any Water usage of more than 10% of flat rate billed monthly
Lot
- Features: Back Yard, Front Yard
Details
- Additional structures: Garage(s)
- Parcel number: B143600040000
Construction
Type & style
- Home type: Apartment
- Property subtype: Apartment
Building
Management
- Pets allowed: Yes
Community & HOA
HOA
- Amenities included: Insurance, Management, Parking
Location
- Region: Cedar City
Financial & listing details
- Lease term: Contact For Details
Nearby apartments for rent

Price history
| Date | Event | Price |
|---|---|---|
| 7/15/2026 | Listed for rent | $1,695$1/sqft |
Source: Zillow Rentals Report a problem | ||
| 11/13/2024 | Listing removed | $1,695$1/sqft |
Source: Zillow Rentals Report a problem | ||
| 10/26/2024 | Listed for rent | $1,695$1/sqft |
Source: Zillow Rentals Report a problem | ||
Neighborhood: 84721
Nearby schools
GreatSchools rating
- 6/10Iron Springs SchoolGrades: K-5Distance: 0.3 mi
- 8/10Cedar Middle SchoolGrades: 6-8Distance: 3.2 mi
- 6/10Cedar City High SchoolGrades: 9-12Distance: 3.8 mi