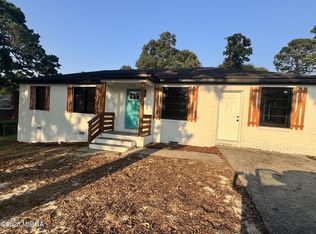
Completely remodeled and move-in ready! This beautifully updated 3-bedroom, 2-bath home offers modern finishes, fresh curb appeal, and a spacious layout designed for comfortable living. Recent renovations include updated flooring, paint, fixtures, kitchen, bathrooms, roof, and more, providing the feel of a brand-new home while maintaining its charm. The bright and inviting interior features an open living area, a stylish kitchen with updated cabinetry and countertops, and a private primary suite with its own full bath. Both bathrooms have been tastefully renovated with contemporary finishes. Situated on a generously sized lot, the property is fully fenced, offering privacy, security, and plenty of space for children, pets, entertaining, or outdoor activities. The freshly installed fencing and updated exterior enhance the home's appeal and functionality. Conveniently located near schools, shopping, dining, and major roadways, this turnkey property is an excellent opportunity for first-time homebuyers, families, or investors. Schedule your showing today and see everything this beautifully renovated home has to offer!
Active
$170,000
4283 Worsham Ave, Macon, GA 31206
3beds
1,000sqft
Single Family Residence
Built in 2004
10,018 Square Feet Lot
$166,400 Zestimate®
$170/sqft
$-- HOA
What's special
Modern finishesBright and inviting interiorFresh curb appealFreshly installed fencingGenerously sized lotUpdated flooring
- 69 days |
- 69 |
- 9 |
Zillow last checked:
Listing updated:
Listed by:
Marquetta Talley 678-252-1900,
Keller Williams Realty Atl. Partners
Source: GAMLS,MLS#: 10789414
Facts & features
Interior
Bedrooms & bathrooms
- Bedrooms: 3
- Bathrooms: 2
- Full bathrooms: 2
- Main level bathrooms: 2
- Main level bedrooms: 3
Rooms
- Room types: Family Room
Kitchen
- Features: Kitchen Island
Heating
- Other
Cooling
- Other
Appliances
- Included: Microwave, Refrigerator
- Laundry: Other, In Hall
Features
- Other
- Flooring: Hardwood
- Basement: None
- Has fireplace: No
- Common walls with other units/homes: No Common Walls
Interior area
- Total structure area: 1,000
- Total interior livable area: 1,000 sqft
- Finished area above ground: 1,000
- Finished area below ground: 0
Property
Parking
- Total spaces: 3
- Parking features: Parking Pad
- Has uncovered spaces: Yes
Features
- Levels: One
- Stories: 1
- Fencing: Wood
- Has view: Yes
- View description: City
Lot
- Size: 10,018 Square Feet
- Features: Other
Details
- Parcel number: P1020484
- Special conditions: No Disclosure
Construction
Type & style
- Home type: SingleFamily
- Architectural style: Traditional
- Property subtype: Single Family Residence
Materials
- Other, Wood Siding
- Roof: Composition
Condition
- Resale
- New construction: No
- Year built: 2004
Utilities & green energy
- Sewer: Public Sewer
- Water: Public
- Utilities for property: Electricity Available, High Speed Internet, Sewer Connected, Water Available
Community & HOA
Community
- Features: None
- Subdivision: LYNMORE ESTATES
HOA
- Has HOA: No
- Services included: None
Location
- Region: Macon
Financial & listing details
- Price per square foot: $170/sqft
- Tax assessed value: $11,505
- Annual tax amount: $113
- Date on market: 6/19/2026
- Cumulative days on market: 69 days
- Listing agreement: Exclusive Right To Sell
- Listing terms: Cash,Conventional,FHA,VA Loan
- Electric utility on property: Yes
Estimated market value
$166,400
$158,000 - $175,000
$1,145/mo
Price history
| Date | Event | Price |
|---|---|---|
| 6/19/2026 | Listed for sale | $170,000+486.2%$170/sqft |
Source:  GAMLS #10789414 Report a problem GAMLS #10789414 Report a problem | ||
| 10/24/2025 | Sold | $29,000-25.6%$29/sqft |
Source: GAMLS #10576851 Report a problem | ||
| 10/21/2025 | Pending sale | $39,000$39/sqft |
Source: GAMLS #10576851 Report a problem | ||
| 9/24/2025 | Price change | $39,000-20.4%$39/sqft |
Source: GAMLS #10576851 Report a problem | ||
| 8/29/2025 | Price change | $49,000-10.9%$49/sqft |
Source: GAMLS #10576851 Report a problem | ||
| 8/2/2025 | Listed for sale | $55,000+358.3%$55/sqft |
Source: GAMLS #10576851 Report a problem | ||
| 11/6/2024 | Sold | $12,000-20%$12/sqft |
Source: Public Record Report a problem | ||
| 10/29/2024 | Pending sale | $15,000$15/sqft |
Source: GAMLS #10398852 Report a problem | ||
| 10/19/2024 | Price change | $15,000+42.9%$15/sqft |
Source: GAMLS #10398852 Report a problem | ||
| 3/20/2024 | Pending sale | $10,500+5%$11/sqft |
Source:  FMLS GA #7315901 Report a problem FMLS GA #7315901 Report a problem | ||
| 1/24/2024 | Sold | $10,000-4.8%$10/sqft |
Source: Public Record Report a problem | ||
| 12/20/2023 | Listed for sale | $10,500-50%$11/sqft |
Source: GAMLS #10234949 Report a problem | ||
| 6/22/2022 | Sold | $21,000+223.1%$21/sqft |
Source: Public Record Report a problem | ||
| 7/18/2008 | Sold | $6,500-72.2%$7/sqft |
Source: Public Record Report a problem | ||
| 2/19/2008 | Sold | $23,375$23/sqft |
Source: Public Record Report a problem | ||
Public tax history
| Year | Property taxes | Tax assessment |
|---|---|---|
| 2025 | $112 -86.5% | $4,602 -86.3% |
| 2024 | $826 +59.9% | $33,599 +30.4% |
| 2023 | $516 -84.3% | $25,774 +11.1% |
| 2022 | $3,293 +437.5% | $23,189 +43.8% |
| 2021 | $613 +12.3% | $16,125 +14.8% |
| 2020 | $546 +9.3% | $14,052 +10.2% |
| 2019 | $499 +4.5% | $12,746 |
| 2018 | $478 -49.4% | $12,746 |
| 2017 | $944 +31.8% | $12,746 |
| 2016 | $716 +8.3% | $12,746 |
| 2015 | $661 -15% | $12,746 -7.8% |
| 2014 | $778 | $13,821 |
| 2013 | -- | -- |
| 2012 | -- | -- |
| 2011 | -- | -- |
| 2010 | -- | -- |
| 2009 | $792 +27.4% | $56,750 +53% |
| 2008 | $622 | $37,100 |
Find assessor info on the county website
Monthly payment
Est. payment
Payment breakdown
Explore the cost of this home by adjusting the details. Changes won't be saved.Climate risks
Neighborhood: 31206
Nearby schools
GreatSchools rating
- 5/10Bruce Elementary SchoolGrades: PK-5Distance: 0.8 mi
- 4/10Rutland Middle SchoolGrades: 6-8Distance: 5.1 mi
- 3/10Rutland High SchoolGrades: 9-12Distance: 5 mi
Schools provided by the listing agent
- Elementary: Bruce
- Middle: Rutland
- High: Rutland
Source: GAMLS. This data may not be complete. We recommend contacting the local school district to confirm school assignments for this home.
- $18,9213 bd1 ba1.4k sqft4279 Worsham Ave, Macon, GA 31206Off Market
- $9,313-- bd-- ba-- sqft4291 Worsham Ave, Macon, GA 31206Off Market
- $--3 bd1 ba1k sqft4273 Wosham Ave, Macon, GA 31206Off Market
- $70,4003 bd1 ba1k sqft4273 Worsham Ave, Macon, GA 31206Off Market
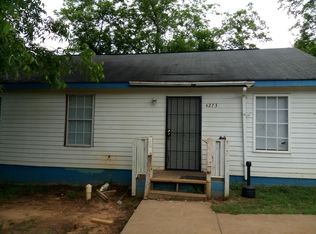
- $72,6243 bd1 ba1k sqft4267 Worsham Ave, Macon, GA 31206Off Market
- $153,2003 bd2 ba1.2k sqft4282 Worsham Ave, Macon, GA 31206Off Market
- $215,0002 bd-- ba-- sqft4286 Worsham Ave, Macon, GA 31206Sold
- $49,0563 bd2 ba1.1k sqft4278 Worsham Ave, Macon, GA 31206Off Market
A local agent can set up tours, give advice and negotiate with sellers.
Similar homes
- $178,0005 bd2 ba1.4k sqft615 Paul St, Macon, GA 31206Active
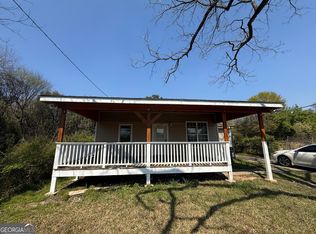
 MLS ID #10724532, Amy Bolding, House To Home Properties &Commercial. GAMLS
 - $175,0003 bd2 ba1.2k sqft4370 Ashland Dr, Macon, GA 31206Active
 MLS ID #10810301, Joy Langford, Keller Williams Southern Premier RE. GAMLS
 - $145,9003 bd2 ba1.2k sqft2491 Greenleaf Dr, Macon, GA 31206For Sale
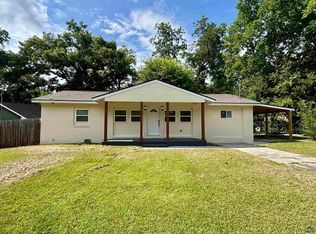 MLS ID #264587, Janet Brown. CGMLS
 - $149,9003 bd2 ba1.2k sqft5060 Pinefield Dr, Macon, GA 31206For Sale
 MLS ID #184546, Bertha Cranford, Cranford Realty Group, LLC. MGMLS
 - $205,0003 bd2 ba1.3k sqft4217 Fairfax Dr, Macon, GA 31206ActiveMLS ID #10816797, Marjorie A Wright, Drake Realty, Inc.. GAMLS
- $143,0003 bd1 ba1.1k sqft2768 Nancy Dr, Macon, GA 31206ActiveMLS ID #10773380, Yohar Martinez, Georgia's Home Team Realty. GAMLS
- $128,9003 bd2 ba1.5k sqft652 Moreland Ave, Macon, GA 31206ActiveMLS ID #10824476, Lawana C Waiters, Legacy Luxury Homes LLC. GAMLS
- $179,9003 bd2 ba1.2k sqft4656 Wilson Rd, Macon, GA 31206For SaleMLS ID #264502, Paula Cook. CGMLS
- $128,0003 bd1 ba1k sqft2445 Adams Ave, Macon, GA 31206For SaleMLS ID #185633, Kason Wilkes, Rivoli Realty. MGMLS
- $96,5002 bd2 ba1k sqft1289 Hillridge Dr, Macon, GA 31206ActiveMLS ID #10786537, Jessica Roberts, Natalie Cousins & Associates. GAMLS
- $110,0003 bd2 ba1.4k sqft697 Ormond Ter, Macon, GA 31206ActiveMLS ID #10824759, Yvonne M Townes Matthews, DMZ Realty and Associates, LLC. GAMLS
- $105,0003 bd2 ba1.2k sqft5709 Satterfield Dr, Macon, GA 31206ActiveMLS ID #10831160, Delois Harmon, Harmon & Harmon Realtors, Inc.. GAMLS
- $189,9003 bd3 ba1.3k sqft6026 Bashon Ct, Macon, GA 31210For SaleMLS ID #184914, Jerome James, Covenant Realty Associates, LLC. MGMLS
- $125,0003 bd1 ba1.2k sqft3865 Flamingo Dr, Macon, GA 31206For SaleMLS ID #185439, Bertha Cranford, Cranford Realty Group, LLC. MGMLS
- $184,9003 bd2 ba1.3k sqft1481 Westminister Dr, Macon, GA 31204For SaleMLS ID #184773, Jerome James, Covenant Realty Associates, LLC. MGMLS
- $144,9954 bd3 ba1.1k sqft3051 Oakdale Ave, Macon, GA 31204Active Under ContractMLS ID #10818380, Takisha Woods, Atlanta Communities. GAMLS
- $165,0003 bd2 ba1.3k sqft241 Park St, Macon, GA 31210ActiveMLS ID #10808713, Bobbie J Castillo, Southern Luxe Realty. GAMLS
- $115,0004 bd2 ba1.4k sqft1316 Triple Hill Dr, Macon, GA 31206For SaleMLS ID #182712, Bertha Cranford, Cranford Realty Group, LLC. MGMLS
- $165,0006 bd4 ba1.3k sqft2175 Winship St, Macon, GA 31204For SaleMLS ID #182788, Tee Young, Realty Unlimited, LLC. MGMLS
- $130,0003 bd2 ba1.3k sqft2055 Adams Ave, Macon, GA 31204ActiveMLS ID #10830351, Reginald Brown, Maximum One Platinum Realtors. GAMLS
