This 5 bedroom 3.5 bath Winterset model is truly a rare find. The cul-de-sac location sits on a 1/4 acre private wooded lot backing to trees in sought after, Broadlands community. This turn-key home has many recent updates starting on the main level kitchen complete with linen glazed cabinets, double pull trays in all cabinets, soft close drawers, stainless steel appliances, under cabinet lighting, neutral granite counters, subway tile backslash and all new kitchen appliances. The main level replacement of all new hardwoods in 2019 are constructed of natural Teak wood. The convenience of a family room off the kitchen provides ample space for entertaining or just cozying up to a warm fire in the colder seasons. The owners have finished the basement and added an additional bedroom, bathroom and large recreation room with convenient access to outside. If entertaining or relaxing is in your plan then enjoy the large "Trex" deck and gazebo off the family room.
Sold for $1,100,000
$1,100,000
42830 Meander Crossing Ct, Ashburn, VA 20148
5beds
3,660sqft
Single Family Residence
Built in 2000
10,454 Square Feet Lot
$1,146,100 Zestimate®
$301/sqft
$4,431 Estimated rent
Home value
$1,146,100
$1.09M - $1.20M
$4,431/mo
Zestimate® history
Owner options
List your home for rent
$4,431/mo
Rent Zestimate®
Find your next renter with Zillow Rental Manager. Plus, with online applications, you can quickly screen prospective tenants – for free.
$4,431/mo
Rent Zestimate®
Refinance and save
$7,081/mo
Est. payment
Refinancing to a lower rate could help reduce your monthly payments and save thousands over the life of the loan.
$7,081/mo
Est. payment
Explore your selling options
Work with a Zillow partner agent
Leverage their expertise and Zillow's premium Showcase listings to get your home seen by more buyers.
Get startedList with your own agent
Get your home in front of millions of buyers by listing it on Zillow.
Learn how to do itSell it yourself
Take full control of how buyers see your home on Zillow by listing For Sale by Owner (FSBO).
List your homeWhat's special
Warm fireNeutral granite countersLarge recreation roomNew kitchen appliancesSoft close drawersLinen glazed cabinetsStainless steel appliances
Zillow last checked:
Listing updated:
Listed by:
Michele Maghamez 703-786-9889,
Golston Real Estate Inc.
Bought with:
Terri Ruggiero, 0225243425
Pearson Smith Realty, LLC
Source: Bright MLS,MLS#: VALO2065446
Facts & features
Interior
Bedrooms & bathrooms
- Bedrooms: 5
- Bathrooms: 4
- Full bathrooms: 3
- 1/2 bathrooms: 1
- Main level bathrooms: 1
Rooms
- Room types: Living Room, Dining Room, Kitchen, Family Room, Breakfast Room, Recreation Room
Basement
- Description: Percent Finished: 90.0
- Area: 999
Heating
- Forced Air, Zoned, Central, Programmable Thermostat, Natural Gas
Cooling
- Ceiling Fan(s), Central Air, Electric
Appliances
- Included: Microwave, Dishwasher, Disposal, Exhaust Fan, Self Cleaning Oven, Refrigerator, Stainless Steel Appliance(s), Water Heater, Oven/Range - Gas, Dryer, Washer, Ice Maker, Washer/Dryer Stacked, Gas Water Heater
- Laundry: Main Level
Features
- Breakfast Area, Ceiling Fan(s), Dining Area, Family Room Off Kitchen, Formal/Separate Dining Room, Kitchen - Gourmet, Kitchen Island, Kitchen - Table Space, Recessed Lighting, Pantry, Soaking Tub, Walk-In Closet(s)
- Flooring: Hardwood, Carpet, Wood
- Doors: French Doors
- Windows: Bay/Bow, Double Hung, Screens
- Basement: Finished,Rear Entrance,Exterior Entry,Sump Pump,Full,Walk-Out Access
- Number of fireplaces: 1
Interior area
- Total structure area: 3,660
- Total interior livable area: 3,660 sqft
- Finished area above ground: 2,661
- Finished area below ground: 999
Property
Parking
- Total spaces: 2
- Parking features: Garage Faces Front, Garage Door Opener, Asphalt, Attached
- Attached garage spaces: 2
- Has uncovered spaces: Yes
Accessibility
- Accessibility features: Doors - Swing In
Features
- Levels: Three
- Stories: 3
- Patio & porch: Deck
- Pool features: Community
- Has view: Yes
- View description: Trees/Woods
Lot
- Size: 10,454 Square Feet
- Features: Backs to Trees, Cul-De-Sac, Landscaped, No Thru Street, Suburban
Details
- Additional structures: Above Grade, Below Grade
- Parcel number: 155493349000
- Zoning: PDH3
- Special conditions: Standard
- Other equipment: See Remarks
Construction
Type & style
- Home type: SingleFamily
- Architectural style: Colonial
- Property subtype: Single Family Residence
Materials
- Masonry
- Foundation: Concrete Perimeter
- Roof: Composition
Condition
- New construction: No
- Year built: 2000
Details
- Builder model: Winterset
- Builder name: Van Metre
Utilities & green energy
- Sewer: Public Sewer
- Water: Public
- Utilities for property: Natural Gas Available, Phone, Fiber Optic
Community & HOA
Community
- Features: Pool
- Subdivision: Broadlands
HOA
- Has HOA: Yes
- Amenities included: Basketball Court, Clubhouse, Jogging Path, Party Room, Pool, Tennis Court(s), Tot Lots/Playground, Common Grounds, Fitness Center, Community Center
- Services included: Management, Pool(s), Recreation Facility, Road Maintenance, Snow Removal, Trash, Common Area Maintenance, Health Club
- HOA fee: $103 monthly
- HOA name: BROADLANDS HOME OWNERS ASSOCIATION
Location
- Region: Ashburn
Financial & listing details
- Price per square foot: $301/sqft
- Tax assessed value: $875,040
- Annual tax amount: $7,656
- Date on market: 3/8/2024
- Listing agreement: Exclusive Right To Sell
- Listing terms: Cash,Conventional,VA Loan
- Inclusions: Swingset, Gazebo, Kitchen, Family Room, Master Bedroom Curtains, Wicker, Outdoor Furniture Conveys
- Exclusions: Sewing Room And Upper Guestroom Curtains Do Not Convey
- Ownership: Fee Simple
Price history
| Date | Event | Price |
|---|---|---|
| 4/18/2024 | Sold | $1,100,000+10.6%$301/sqft |
Source:  Bright MLS #VALO2065446 Report a problem Bright MLS #VALO2065446 Report a problem | ||
| 3/12/2024 | Pending sale | $995,000$272/sqft |
Source: Bright MLS #VALO2065446 Report a problem | ||
| 3/8/2024 | Listed for sale | $995,000+232.4%$272/sqft |
Source: Bright MLS #VALO2065446 Report a problem | ||
| 10/2/2000 | Sold | $299,307$82/sqft |
Source: Public Record Report a problem | ||
Public tax history
| Year | Property taxes | Tax assessment |
|---|---|---|
| 2026 | $8,345 +1.8% | $1,036,650 +1.8% |
| 2025 | $8,198 +3.1% | $1,018,400 +10.8% |
| 2024 | $7,949 +3.8% | $918,950 +5% |
| 2023 | $7,657 +5.7% | $875,040 +7.5% |
| 2022 | $7,244 +7.6% | $813,980 +18.5% |
| 2021 | $6,730 +0.5% | $686,770 +6.1% |
| 2020 | $6,700 0% | $647,350 +3.3% |
| 2019 | $6,700 +1.3% | $626,890 +2.8% |
| 2018 | $6,614 +0.5% | $609,570 +4.2% |
| 2017 | $6,580 +2.3% | $584,900 +3.5% |
| 2016 | $6,431 | $564,890 +46% |
| 2015 | $6,431 +1.8% | $386,940 +5.4% |
| 2014 | $6,315 -0.8% | $367,070 -0.4% |
| 2013 | $6,368 | $368,600 |
| 2012 | -- | -- |
| 2011 | -- | -- |
| 2010 | -- | -- |
| 2009 | -- | $516,900 -5.3% |
| 2008 | -- | $545,600 -13.6% |
| 2007 | -- | $631,700 |
| 2006 | -- | $631,700 +11.5% |
| 2005 | -- | $566,300 +6.8% |
| 2004 | -- | $530,400 +13.7% |
| 2003 | -- | $466,500 +20.4% |
| 2002 | -- | $387,600 +23.5% |
| 2001 | -- | $313,900 |
Find assessor info on the county website
Neighborhood: Broadlands
Nearby homes
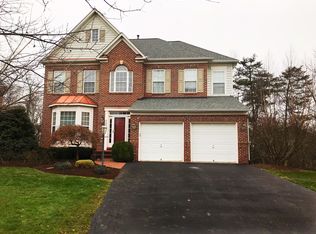
- $1,074,2005 bd5 ba3.6k sqft42826 Meander Crossing Ct, Ashburn, VA 20148Off Market
- $1,089,3005 bd5 ba3.8k sqft42834 Meander Crossing Ct, Ashburn, VA 20148Off Market
- $1,099,4004 bd4 ba2.8k sqft42818 Meander Crossing Ct, Ashburn, VA 20148Off Market
- $1,080,4005 bd4 ba3.6k sqft42814 Meander Crossing Ct, Ashburn, VA 20148Off Market
- $1,056,200-- bd-- ba-- sqft42814 Meander Crossing Ct #17502, Broadlands, VA 20148Off Market
- $1,082,2004 bd4 ba2.8k sqft42835 Meander Crossing Ct, Ashburn, VA 20148Off Market
- $1,115,3005 bd4 ba3.8k sqft42815 Meander Crossing Ct, Ashburn, VA 20148Off Market
- $1,057,9004 bd3 ba2.8k sqft42831 Meander Crossing Ct, Ashburn, VA 20148Off Market
Nearby schools
GreatSchools rating
- 9/10Hillside Elementary SchoolGrades: PK-5Distance: 0.6 mi
- 10/10Eagle Ridge Middle SchoolGrades: 6-8Distance: 0.9 mi
- 9/10Briar Woods High SchoolGrades: PK,9-12Distance: 2.6 mi
Schools provided by the listing agent
- District: Loudoun County Public Schools
Source: Bright MLS. This data may not be complete. We recommend contacting the local school district to confirm school assignments for this home.
Get a cash offer in 3 minutes
Find out how much your home could sell for in as little as 3 minutes with a no-obligation cash offer.
Estimated market value
$1,146,100
Get a cash offer in 3 minutes
Find out how much your home could sell for in as little as 3 minutes with a no-obligation cash offer.
Estimated market value
$1,146,100
- Virginia
- Loudoun County
- Ashburn
- 20148
- Broadlands
- 42830 Meander Crossing Ct
