Skip main navigation
Sold for $1,365,000
  • $1,365,000

    42831 Falling Leaf Ct, Ashburn, VA 20148

    4beds
    5,283sqft
    Single Family Residence
    Built in 2002
    0.5 Acres Lot
    $1,384,000 Zestimate®
    $258/sqft
    $4,945 Estimated rent

    Home value

    $1,384,000

    $1.31M - $1.45M

    $4,945/mo

    Zestimate® history
    Loading
    Loading...

    Owner options

    List your home for rent

    $4,945/mo

    Rent Zestimate®

    Find your next renter with Zillow Rental Manager. Plus, with online applications, you can quickly screen prospective tenants – for free.

    Learn more

    $4,945/mo

    Rent Zestimate®

    Refinance and save

    $8,243/mo

    Est. payment

    Refinancing to a lower rate could help reduce your monthly payments and save thousands over the life of the loan.

    See today's rates

    $8,243/mo

    Est. payment

    Explore your selling options

    Work with a Zillow partner agent

    Leverage their expertise and Zillow's premium Showcase listings to get your home seen by more buyers.

    Get started

    List with your own agent

    Get your home in front of millions of buyers by listing it on Zillow.

    Learn how to do it

    Sell it yourself

    Take full control of how buyers see your home on Zillow by listing For Sale by Owner (FSBO).

    List your home

    What's special

    Manicured landscapingQuiet cul-de-sacBeautifully landscaped half-acre lotMature treesAmple storage throughoutWhole-house sound system
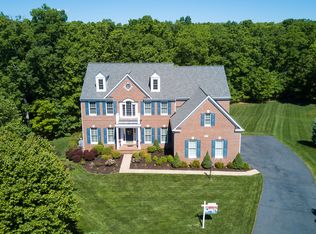
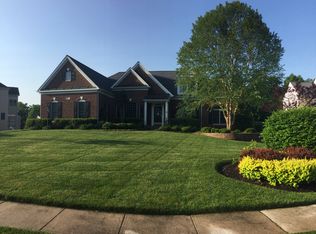
    ***Back to active at no fault of home or seller**** Welcome to 42831 Falling Leaf Court, a spacious 4-bedroom, 3.5-bath St. Andrews model set on a beautifully landscaped half-acre lot at the end of a quiet cul-de-sac in the established Forest Manor community of Ashburn. Manicured landscaping, mature trees, and newly added exterior landscape lighting create an inviting first impression, while the wooded conservation area behind the home provides privacy and a peaceful, retreat-like setting. The main level features an open, well-composed layout designed for both everyday living and entertaining. Just off the foyer, a dedicated office offers a quiet, private workspace ideal for working from home or study. From here, the home flows into the formal dining room, where tray ceilings, wainscoting, and plantation shutters add architectural depth and polish before opening toward the heart of the home. At the center of the home, the kitchen, breakfast area, and family room come together beneath cathedral ceilings and walls of windows that flood the space with natural light. The kitchen is open and expansive, featuring granite countertops, a large center island with seating, a JennAir cooktop, and a Monogram microwave. The sun-filled breakfast area opens directly to the rear deck, bringing the wooded setting inside. The family room, anchored by a gas fireplace, flows seamlessly within this space, creating a bright, connected environment for everyday living and entertaining. The main-level bedroom wing is thoughtfully set apart from the living spaces. The primary suite offers hardwood flooring, a tray ceiling, a generous layout, and a private bath, creating a comfortable retreat. Two additional bedrooms on this level provide flexibility for guests, family, or workspace, all with ceiling fans already in place. A conveniently located laundry area and half bath complete the main level. The fully finished walkout lower level provides a substantial extension of living space and remains bright and inviting thanks to daylight windows and exterior access. This level includes a large recreation and game room with a dedicated Bose sound system, a fourth bedroom, and a full bath with a stand-up shower—ideal for guests or multigenerational living. Ample storage throughout adds everyday functionality. Outdoor living is a standout feature. A massive rear deck and expansive lower patio offer multiple areas for dining, relaxing, and entertaining while overlooking the private wooded conservation area. From the lower patio, a small gravel trail leads directly into the woods, extending the outdoor space and reinforcing the home’s connection to nature. Extensive landscaping is supported by a 12-zone irrigation system, and newly added landscape lighting enhances curb appeal and evening ambiance. The sellers are conveying the exterior furniture with custom cushions. Additional features include plantation shutters throughout the home, a whole-house sound system, and a security system with three exterior cameras and a Ring doorbell. A three-car side-load garage with slat-wall storage and cabinetry, along with a wide driveway, provides excellent parking and convenience. Set in one of Ashburn’s most established residential pockets, this home is surrounded by an exceptional mix of shopping, dining, and everyday conveniences, including One Loudoun, Ashburn Village Center, and Broadlands Village Center. Commuters benefit from quick access to Route 7, Route 28, and the Dulles Greenway, along with nearby Silver Line Metro stations providing direct rail service to Tysons, Reston, and Washington, DC. Dulles International Airport is also easily accessible. This home offers true main-level living, timeless craftsmanship, and a serene wooded setting in one of Ashburn’s most private cul-de-sac locations.

    Zillow last checked:

    Listing updated:

    Listed by:

    Carolyn Young 703-261-9190,

    Samson Properties,

    Listing Team: The Carolyn Young Team, Co-Listing Team: The Carolyn Young Team,Co-Listing Agent: Heather Stauffer 301-395-2953,

    Samson Properties

    Bought with:

    Kelly Ettrich, 0225222466

    Century 21 Redwood Realty

    Source: Bright MLS,MLS#: VALO2111138MLS Logo

    Facts & features

    Interior

    Bedrooms & bathrooms
    • Bedrooms: 4
    • Bathrooms: 4
    • Full bathrooms: 3
    • 1/2 bathrooms: 1
    • Main level bathrooms: 3
    • Main level bedrooms: 3
    Primary bedroom
    • Features: Flooring - HardWood
    • Level: Main
    Bedroom 2
    • Features: Flooring - HardWood
    • Level: Main
    Bedroom 3
    • Features: Flooring - Carpet
    • Level: Main
    Bedroom 4
    • Level: Lower
    Primary bathroom
    • Features: Flooring - Ceramic Tile
    • Level: Main
    Bathroom 2
    • Features: Flooring - Ceramic Tile
    • Level: Main
    Bathroom 3
    • Level: Lower
    Breakfast room
    • Features: Flooring - Ceramic Tile
    • Level: Main
    Den
    • Features: Flooring - HardWood
    • Level: Main
    Dining room
    • Features: Flooring - Carpet
    • Level: Main
    Exercise room
    • Level: Lower
    Family room
    • Features: Flooring - Carpet
    • Level: Main
    Foyer
    • Features: Flooring - Ceramic Tile
    • Level: Main
    Half bath
    • Features: Flooring - Ceramic Tile
    • Level: Main
    Kitchen
    • Features: Flooring - Ceramic Tile
    • Level: Main
    Living room
    • Features: Flooring - HardWood
    • Level: Main
    Storage room
    • Level: Lower
    Heating
    • Forced Air, Natural Gas
    Cooling
    • Central Air, Zoned, Electric
    Appliances
    • Included: Gas Water Heater, Tankless Water Heater
    Features
    • Family Room Off Kitchen, Kitchen - Gourmet, Breakfast Area, Kitchen Island, Crown Molding, Entry Level Bedroom, Upgraded Countertops, Primary Bath(s), 9'+ Ceilings, Cathedral Ceiling(s)
    • Flooring: Wood
    • Windows: Window Treatments
    • Basement: Rear Entrance,Full,Finished,Heated,Improved,Exterior Entry,Walk-Out Access,Windows
    • Number of fireplaces: 1
    • Fireplace features: Gas/Propane, Glass Doors, Screen
    Interior area
    • Total structure area: 5,283
    • Total interior livable area: 5,283 sqft
    • Finished area above ground: 2,985
    • Finished area below ground: 2,298

    Property

    Parking
    • Total spaces: 3
    • Parking features: Garage Door Opener, Garage Faces Side, Driveway, Attached
    • Attached garage spaces: 3
    • Has uncovered spaces: Yes
    Accessibility
    • Accessibility features: None
    Features
    • Levels: Two
    • Stories: 2
    • Pool features: None
    Lot
    • Size: 0.50 Acres
    Details
    • Additional structures: Above Grade, Below Grade
    • Parcel number: 158492439000
    • Zoning: R1
    • Special conditions: Standard

    Construction

    Type & style
    • Home type: SingleFamily
    • Architectural style: Ranch/Rambler
    • Property subtype: Single Family Residence
    Materials
    • Combination, Brick
    • Foundation: Permanent
    • Roof: Shingle
    Condition
    • New construction: No
    • Year built: 2002
    Details
    • Builder model: ST. ANDREWS
    • Builder name: WINCHESTER BUILDERS

    Utilities & green energy

    • Sewer: Other
    • Water: Other
    • Utilities for property: Broadband, Cable, DSL, Fiber Optic

    Community & neighborhood

    Location
    • Region: Ashburn
    • Subdivision: Forest Manor

    HOA & financial

    HOA
    • Has HOA: Yes
    • HOA fee: $90 monthly
    • Association name: FOREST MANOR

    Other

    Other facts
    • Listing agreement: Exclusive Right To Sell
    • Ownership: Fee Simple

    Price history

    DateEventPrice
    1/23/2026Sold$1,365,000-2.4%$258/sqft
    Source: Bright MLS #VALO2111138 Report a problem
    1/14/2026Pending sale$1,399,000$265/sqft
    Source: Bright MLS #VALO2111138 Report a problem
    12/30/2025Contingent$1,399,000$265/sqft
    Source: Bright MLS #VALO2111138 Report a problem
    12/26/2025Listed for sale$1,399,000$265/sqft
    Source: Bright MLS #VALO2111138 Report a problem
    12/19/2025Contingent$1,399,000$265/sqft
    Source: Bright MLS #VALO2111138 Report a problem
    12/12/2025Listed for sale$1,399,000+61%$265/sqft
    Source: Bright MLS #VALO2111138 Report a problem
    10/4/2013Sold$869,000$164/sqft
    Source: Public Record Report a problem
    8/7/2013Pending sale$869,000$164/sqft
    Source: Spring Hill Real Estate, LLC. #LO8068920 Report a problem
    7/9/2013Price change$869,000-2.2%$164/sqft
    Source: Spring Hill Real Estate, LLC. #LO8068920 Report a problem
    5/2/2013Listed for sale$889,000+30.7%$168/sqft
    Source: Spring Hill Real Estate, LLC. #LO8068920 Report a problem
    12/6/2002Sold$680,422$129/sqft
    Source: Public Record Report a problem

    Public tax history

    YearProperty taxesTax assessment
    2025$10,647 -0.5%$1,322,590 +6.9%
    2024$10,704 +2.2%$1,237,500 +3.3%
    2023$10,478 +4.1%$1,197,500 +5.8%
    2022$10,070 +10.1%$1,131,460 +21.3%
    2021$9,142 +0.4%$932,880 +6.1%
    2020$9,102 $879,440 +4%
    2019$9,102 -14%$845,600 -13.4%
    2018$10,589 -1.2%$975,930 +2.4%
    2017$10,722 +6.8%$953,080 +2%
    2016$10,042 $934,190 +42.7%
    2015$10,042 +4%$654,770 +4.6%
    2014$9,656 +16.3%$626,050 +28%
    2013$8,306 $489,290
    2012-- --
    2011-- --
    2010-- --
    2009-- $636,900 -2.6%
    2008-- $654,000 -15.3%
    2007-- $772,500 -0.8%
    2006-- $778,400 +38.6%
    2005-- $561,600
    2004-- $561,600 +0.5%
    2003-- $558,800

    Find assessor info on the county website

    Neighborhood: 20148

    Nearby schools

    GreatSchools rating
    Schools provided by the listing agent
    • District: Loudoun County Public Schools

    Source: Bright MLS. This data may not be complete. We recommend contacting the local school district to confirm school assignments for this home.

    Get a cash offer in 3 minutes
    Find out how much your home could sell for in as little as 3 minutes with a no-obligation cash offer.
    Estimated market value
    $1,384,000
    Get a cash offer in 3 minutes
    Find out how much your home could sell for in as little as 3 minutes with a no-obligation cash offer.
    Estimated market value
    $1,384,000