Skip main navigation
Sold for $339,650
  • $339,650

    42833 Christina Dr #115, Sterling Heights, MI 48313

    2beds
    1,516sqft
    Condominium
    Built in 1995
    -- sqft lot
    $343,900 Zestimate®
    $224/sqft
    $1,982 Estimated rent

    Home value

    $343,900

    $320,000 - $371,000

    $1,982/mo

    Zestimate® history
    Loading
    Loading...

    Owner options

    List your home for rent

    $1,982/mo

    Rent Zestimate®

    Find your next renter with Zillow Rental Manager. Plus, with online applications, you can quickly screen prospective tenants – for free.

    Learn more

    $1,982/mo

    Rent Zestimate®

    Refinance and save

    $2,642/mo

    Est. payment

    Refinancing to a lower rate could help reduce your monthly payments and save thousands over the life of the loan.

    See today's rates

    $2,642/mo

    Est. payment

    Explore your selling options

    Work with a Zillow partner agent

    Leverage their expertise and Zillow's premium Showcase listings to get your home seen by more buyers.

    Get started

    List with your own agent

    Get your home in front of millions of buyers by listing it on Zillow.

    Learn how to do it

    Sell it yourself

    Take full control of how buyers see your home on Zillow by listing For Sale by Owner (FSBO).

    List your home

    What's special

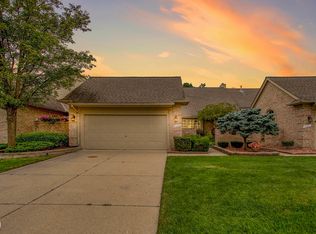
    Turnkey Condo – Modern Comfort meets Easy Living! Nestled in a quiet, interior location within Gulason Estates you will discover effortless, main-floor level living in this beautifully updated condominium, where modern comfort meets timeless design. Impeccably maintained and move in ready, this home offers a seamless blend of style and functionality. Start every day bathed in natural light in this beautifully positioned east-facing condo. Welcomed by sun streaming across the private courtyard – your personal oasis perfect for a morning coffee. Step inside to find a bright, open-concept layout with natural light featuring cathedral ceilings throughout – oversized door walls off the living room that open onto a paver patio with a quiet setting to watch the sunset. It’s been updated where it “COUNTS” - solid oak hardwood flooring throughout (2023). The kitchen has been entirely remodeled with full height cabinetry, quartz countertops, stacked stone backsplash with under counter lighting, hood fan and stainless-steel appliances (2023) - perfect for everyday living or entertaining guests. Bathroom updates include euro shower doors and large format porcelain tile (2021). Updated LED recess lighting, ceiling fans (2023). Painted throughout in 2023; including new epoxy garage floor (2025) with work bench cabinetry. Full unfinished basement (prepped for bathroom) offers unlimited possibilities – great storage, or a clean slate ready to finish with your ideas! Gutters replaced – 2025. Whether you’re downsizing, seeking a low-maintenance lifestyle, or simply craving comfort without compromise, this home checks all the boxes. Ideally located with easy access to top rated restaurants, shopping, freeways, Macomb Community College and top-notch medical facilities. HOA fee includes – Water, Snow Removal, Lawn Maintenance and Trash.

    Zillow last checked:

    Listing updated:

    Listed by:

    Evana Marson 248-431-4310,

    Home Value

    Bought with:

    Constance V Thomas, 6504227563

    RE/MAX First

    Source: Realcomp II,MLS#: 20251027905MLS Logo

    Facts & features

    Interior

    Bedrooms & bathrooms
    • Bedrooms: 2
    • Bathrooms: 2
    • Full bathrooms: 2
    Primary bedroom
    • Level: Entry
    • Area: 272
    • Dimensions: 17 X 16
    Bedroom
    • Level: Entry
    • Area: 144
    • Dimensions: 12 X 12
    Primary bathroom
    • Level: Entry
    • Area: 84
    • Dimensions: 12 X 7
    Other
    • Level: Entry
    • Area: 40
    • Dimensions: 8 X 5
    Other
    • Level: Entry
    • Area: 120
    • Dimensions: 12 X 10
    Dining room
    • Level: Entry
    • Area: 153
    • Dimensions: 9 X 17
    Kitchen
    • Level: Entry
    • Area: 120
    • Dimensions: 10 X 12
    Laundry
    • Level: Entry
    • Area: 60
    • Dimensions: 6 X 10
    Living room
    • Level: Entry
    • Area: 289
    • Dimensions: 17 X 17
    Heating
    • ENERGYSTAR Qualified Furnace Equipment, Forced Air, Natural Gas
    Cooling
    • Ceiling Fans, Central Air, ENERGYSTAR Qualified Ceiling Fans
    Appliances
    • Included: Disposal, Dryer, Energy Star Qualified Dishwasher, Energy Star Qualified Refrigerator, Free Standing Electric Range, Free Standing Refrigerator, Humidifier, Ice Maker, Microwave, Range Hood, Self Cleaning Oven, Stainless Steel Appliances, Washer
    • Laundry: Electric Dryer Hookup, Gas Dryer Hookup, Laundry Room
    Features
    • Basement: Full,Unfinished
    • Has fireplace: Yes
    • Fireplace features: Living Room
    Interior area
    • Total interior livable area: 1,516 sqft
    • Finished area above ground: 1,516

    Property

    Parking
    • Total spaces: 2
    • Parking features: Two Car Garage, Attached, Direct Access, Driveway, Electricityin Garage, Garage Faces Front, Garage Door Opener, Workshop In Garage
    • Attached garage spaces: 2
    Features
    • Levels: One
    • Stories: 1
    • Entry location: GroundLevel
    • Patio & porch: Patio, Porch
    • Exterior features: Grounds Maintenance, Private Entrance
    Details
    • Parcel number: 1011227115
    • Special conditions: Short Sale No,Standard

    Construction

    Type & style
    • Home type: Condo
    • Architectural style: Ranch
    • Property subtype: Condominium
    Materials
    • Brick
    • Foundation: Basement, Poured, Sump Pump
    • Roof: Composition
    Condition
    • New construction: No
    • Year built: 1995
    • Major remodel year: 2023

    Utilities & green energy

    • Electric: Volts 220
    • Sewer: Public Sewer
    • Water: Public
    • Utilities for property: Underground Utilities

    Community & HOA

    Community
    • Subdivision: GULASON ESTATES
    HOA
    • Has HOA: Yes
    • Services included: Maintenance Grounds, Sewer, Snow Removal, Trash, Water
    • HOA fee: $425 monthly
    • HOA phone: 586-737-7641
    Location
    • Region: Sterling Heights

    Financial & listing details

    • Price per square foot: $224/sqft
    • Tax assessed value: $138,300
    • Annual tax amount: $5,315
    • Date on market: 8/17/2025
    • Cumulative days on market: 6 days
    • Listing agreement: Exclusive Agency
    • Listing terms: Cash,Conventional,FHA,Va Loan

    Price history

    DateEventPrice
    9/30/2025Sold$339,650+6.3%$224/sqft
    Source: Realcomp II #20251027905 Report a problem
    9/5/2025Pending sale$319,650$211/sqft
    Source: Realcomp II #20251027905 Report a problem
    8/17/2025Listed for sale$319,650+12.2%$211/sqft
    Source: Realcomp II #20251027905 Report a problem
    6/28/2023Sold$285,000-1.7%$188/sqft
    Source: MiRealSource #50107414 Report a problem
    5/25/2023Pending sale$290,000$191/sqft
    Source: MiRealSource #50107414 Report a problem
    5/19/2023Price change$290,000-3.3%$191/sqft
    Source: MiRealSource #50107414 Report a problem
    5/2/2023Listed for sale$299,900$198/sqft
    Source: MiRealSource #50107414 Report a problem

    Public tax history

    Tax history is unavailable.

    Neighborhood: 48313

    Nearby schools

    GreatSchools rating
    Get a cash offer in 3 minutes
    Find out how much your home could sell for in as little as 3 minutes with a no-obligation cash offer.
    Estimated market value
    $343,900
    Get a cash offer in 3 minutes
    Find out how much your home could sell for in as little as 3 minutes with a no-obligation cash offer.
    Estimated market value
    $343,900