Skip main navigation
Sold for $389,000
  • $389,000

    42833 W MALLARD Road, Maricopa, AZ 85138

    2beds
    1,945sqft
    Single Family Residence
    Built in 2016
    0.27 Acres Lot
    $381,800 Zestimate®
    $200/sqft
    $2,129 Estimated rent

    Home value

    $381,800

    $351,000 - $416,000

    $2,129/mo

    Zestimate® history
    Loading
    Loading...

    Owner options

    List your home for rent

    $2,129/mo

    Rent Zestimate®

    Find your next renter with Zillow Rental Manager. Plus, with online applications, you can quickly screen prospective tenants – for free.

    Learn more

    $2,129/mo

    Rent Zestimate®

    Refinance and save

    $3,138/mo

    Est. payment

    Refinancing to a lower rate could help reduce your monthly payments and save thousands over the life of the loan.

    See today's rates

    $3,138/mo

    Est. payment

    Explore your selling options

    Work with a Zillow partner agent

    Leverage their expertise and Zillow's premium Showcase listings to get your home seen by more buyers.

    Get started

    List with your own agent

    Get your home in front of millions of buyers by listing it on Zillow.

    Learn how to do it

    Sell it yourself

    Take full control of how buyers see your home on Zillow by listing For Sale by Owner (FSBO).

    List your home

    What's special

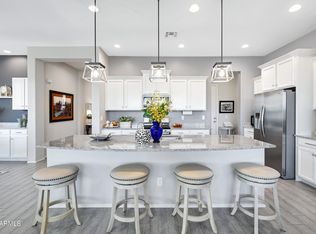
    Extended pergola-covered patioOpen-concept layoutFully fenced backyardOversized islandWalk-in pantryExtended bay windowElegant granite countertops
    55+ Community of Province in Maricopa - Motivated Seller — move-in ready and packed with upgrades! This beautifully maintained residence features two spacious bedrooms, each with its own private ensuite, offering comfort and privacy for everyone. Need extra space? The den/office is ideal for remote work, hobbies, or a guest room, complemented by a convenient powder room for visitors. The open-concept layout is perfect for entertaining, and the chef's kitchen is sure to impress with under-cabinet lighting, gas appliances, a double oven range, a butler's pantry, walk-in pantry, and cabinets with dual pull-outs—all topped with elegant granite countertops and centered around a generous oversized island. Enjoy thoughtful upgrades throughout, including tile flooring (no carpet!), 10' ceilings, The primary bedroom boasts an extended bay windowa cozy nook to unwind and take in the view. Step outside to your fully fenced backyard, complete with dual side gates, an extended pergola-covered patio, pavers, and a built-in BBQ islandperfect for enjoying Arizona's stunning weather. Energy efficiency was top of mind with foam insulation, sun-screened windows, a powered attic ventilator, and ceiling fans in every room to keep things cool and comfortable year-round. The insulated garage offers a 5' storage extension and built-in sinka great setup for tools, hobbies, or extra storage. This home truly has it allstyle, comfort, and functionality. Don't miss your chance to make it yours.

    Zillow last checked:

    Listing updated:

    Listed by:

    Kathaleen Patterson 602-380-2087,

    Realty ONE Group

    Bought with:

    Shayna Elaine Campbell, SA709786000

    LPT Realty, LLC

    Sarah Ruiz, BR652215000

    LPT Realty, LLC

    Source: ARMLS,MLS#: 6636635MLS Logo

    Facts & features

    Interior

    Bedrooms & bathrooms
    • Bedrooms: 2
    • Bathrooms: 3
    • Full bathrooms: 2
    • 1/2 bathrooms: 1
    Heating
    • Mini Split, ENERGY STAR Qualified Equipment, Natural Gas
    Cooling
    • HVAC SEER Rating, Central Air, Ceiling Fan(s), ENERGY STAR Qualified Equipment, Mini Split, Programmable Thmstat
    Appliances
    • Included: Dryer, Washer, Water Softener Owned, Refrigerator, Built-in Microwave, Dishwasher, Disposal, Gas Range, Gas Oven
    • Laundry: Inside
    Features
    • Pantry, High Speed Internet, Granite Counters, Double Vanity, 9+ Flat Ceilings, No Interior Steps, Kitchen Island, 2 Master Baths, Full Bth Master Bdrm
    • Flooring: Other, Tile
    • Windows: Low Emissivity Windows, Solar Screens, Double Pane Windows, ENERGY STAR Qualified Windows, Tinted Windows, Vinyl Frame
    • Has basement: No
    • Has fireplace: No
    Interior area
    • Total structure area: 1,945
    • Total interior livable area: 1,945 sqft

    Property

    Parking
    • Total spaces: 4
    • Parking features: Garage Door Opener, Extended Length Garage, Direct Access, Attch'd Gar Cabinets, Storage
    • Garage spaces: 2
    • Uncovered spaces: 2
    Accessibility
    • Accessibility features: Accessible Approach with Ramp, Lever Handles, Bath Lever Faucets, Bath Grab Bars, Physcl Chlgd (SRmks)
    Features
    • Stories: 1
    • Patio & porch: Covered
    • Exterior features: Private Street(s)
    • Spa features: None
    • Fencing: Block,Wrought Iron
    Lot
    • Size: 0.27 Acres
    • Features: North/South Exposure, Sprinklers In Rear, Sprinklers In Front, Desert Back, Desert Front
    Details
    • Parcel number: 51211468
    • Special conditions: Age Restricted (See Remarks)

    Construction

    Type & style
    • Home type: SingleFamily
    • Architectural style: Territorial/Santa Fe
    • Property subtype: Single Family Residence
    Materials
    • Spray Foam Insulation, Stucco, Wood Frame, Painted, Low VOC Insulation, Ducts Professionally Air-Sealed
    • Roof: Tile
    Condition
    • Year built: 2016
    Details
    • Builder name: Meritage

    Utilities & green energy

    • Electric: 220 Volts in Kitchen
    • Sewer: Private Sewer
    • Water: Pvt Water Company
    Green energy
    • Water conservation: Low-Flow Fixtures

    Community & HOA

    Community
    • Features: Pool, Pickleball, Lake, Gated, Community Spa, Community Spa Htd, Community Media Room, Guarded Entry, Tennis Court(s), Biking/Walking Path, Fitness Center
    • Security: Security Guard
    • Senior community: Yes
    • Subdivision: PROVINCE PARCEL 15
    HOA
    • Has HOA: Yes
    • Services included: Maintenance Grounds, Street Maint
    • HOA fee: $856 quarterly
    • HOA name: Province
    • HOA phone: 520-568-8315
    Location
    • Region: Maricopa

    Financial & listing details

    • Price per square foot: $200/sqft
    • Tax assessed value: $419,871
    • Annual tax amount: $3,314
    • Date on market: 1/1/2024
    • Cumulative days on market: 527 days
    • Listing terms: Cash,Conventional,FHA,VA Loan
    • Ownership: Fee Simple
    • Electric utility on property: Yes

    Price history

    DateEventPrice
    9/4/2025Sold$389,000$200/sqft
    Source: ARMLS #6636635 Report a problem
    8/9/2025Pending sale$389,000$200/sqft
    Source: ARMLS #6636635 Report a problem
    5/28/2025Price change$389,000-2.5%$200/sqft
    Source: ARMLS #6636635 Report a problem
    4/2/2025Price change$399,000-7%$205/sqft
    Source: ARMLS #6636635 Report a problem
    3/4/2025Price change$429,000-3.4%$221/sqft
    Source: ARMLS #6636635 Report a problem
    1/5/2025Price change$444,000-2.2%$228/sqft
    Source: ARMLS #6636635 Report a problem
    10/30/2024Price change$454,000-1.1%$233/sqft
    Source: ARMLS #6636635 Report a problem
    9/18/2024Listed for sale$459,000$236/sqft
    Source: ARMLS #6636635 Report a problem
    7/20/2024Listing removed$459,000$236/sqft
    Source: ARMLS #6636635 Report a problem
    6/5/2024Price change$459,000-2.1%$236/sqft
    Source: ARMLS #6636635 Report a problem
    4/9/2024Price change$469,000-2.1%$241/sqft
    Source: ARMLS #6636635 Report a problem
    3/27/2024Price change$479,000-1.2%$246/sqft
    Source: ARMLS #6636635 Report a problem
    3/13/2024Price change$485,000-0.7%$249/sqft
    Source: ARMLS #6636635 Report a problem
    2/20/2024Price change$488,500-0.1%$251/sqft
    Source: ARMLS #6636635 Report a problem
    1/1/2024Listed for sale$489,000+11.1%$251/sqft
    Source: ARMLS #6636635 Report a problem
    3/31/2022Sold$440,000+1.4%$226/sqft
    Source: ARMLS #6334514 Report a problem
    3/9/2022Pending sale$434,000$223/sqft
    Source: ARMLS #6334514 Report a problem
    2/28/2022Contingent$434,000$223/sqft
    Source: ARMLS #6334514 Report a problem
    12/22/2021Listed for sale$434,000+61.4%$223/sqft
    Source: ARMLS #6334514 Report a problem
    10/25/2017Sold$268,900$138/sqft
    Source: Public Record Report a problem

    Public tax history

    YearProperty taxesTax assessment
    2026$3,524 +3.6%$41,986 +0.3%
    2025$3,403 +2.7%$41,845 -17%
    2024$3,314 +2.9%$50,445 +48.1%
    2023$3,219 +4.8%$34,052 -19%
    2022$3,073 +4.8%$42,037 +5.3%
    2021$2,933 +4%$39,911 +3.3%
    2020$2,821 +1.4%$38,628 +42%
    2019$2,783 +331.3%$27,205 +22%
    2018$645 +9.4%$22,295 +115.4%
    2017$590 -6.6%$10,350
    2016$631 -0.4%--
    2014$634 $6,400
    Find assessor info on the county website

    Neighborhood: Province

    Nearby schools

    GreatSchools rating
    Schools provided by the listing agent
    • District: Maricopa Unified School District

    Source: ARMLS. This data may not be complete. We recommend contacting the local school district to confirm school assignments for this home.

    Get a cash offer in 3 minutes
    Find out how much your home could sell for in as little as 3 minutes with a no-obligation cash offer.
    Estimated market value
    $381,800
    Get a cash offer in 3 minutes
    Find out how much your home could sell for in as little as 3 minutes with a no-obligation cash offer.
    Estimated market value
    $381,800