Skip main navigation
Sold for $530,000
  • $530,000

    42835 Hawktree Circle, Elizabeth, CO 80107

    3beds
    2,979sqft
    Single Family Residence
    Built in 2020
    0.3 Acres Lot
    $529,800 Zestimate®
    $178/sqft
    $3,409 Estimated rent

    Home value

    $529,800

    $498,000 - $562,000

    $3,409/mo

    Zestimate® history
    Loading
    Loading...

    Owner options

    List your home for rent

    $3,409/mo

    Rent Zestimate®

    Find your next renter with Zillow Rental Manager. Plus, with online applications, you can quickly screen prospective tenants – for free.

    Learn more

    $3,409/mo

    Rent Zestimate®

    Refinance and save

    $3,456/mo

    Est. payment

    Refinancing to a lower rate could help reduce your monthly payments and save thousands over the life of the loan.

    See today's rates

    $3,456/mo

    Est. payment

    Explore your selling options

    Work with a Zillow partner agent

    Leverage their expertise and Zillow's premium Showcase listings to get your home seen by more buyers.

    Get started

    List with your own agent

    Get your home in front of millions of buyers by listing it on Zillow.

    Learn how to do it

    Sell it yourself

    Take full control of how buyers see your home on Zillow by listing For Sale by Owner (FSBO).

    List your home

    What's special

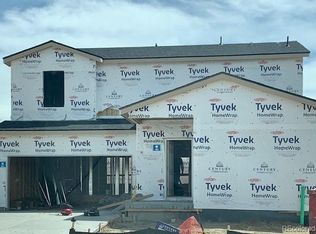
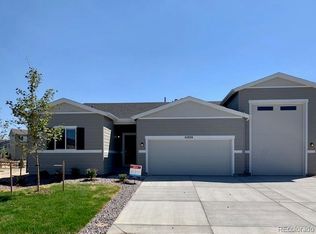
    Special Financing Incentives Available Through Preferred Lender! Contact Listing Agent for Details! Discover this beautifully updated two-story home with a full unfinished walkout basement, tucked away in a quiet cul-de-sac in Spring Valley Ranch. Situated on a premium 1/3-acre lot, this property offers stunning Pikes Peak views and backs and sides to a greenbelt for added privacy. Inside, you'll find Brand-new flooring just installed including new luxury vinyl plank flooring on the main level and new carpeting upstairs, complemented by a stylish upgraded metal stair railing. The home offers 3 bedrooms, a main-floor office, a spacious loft that can easily become a 4th bedroom, and a redesigned upstairs laundry room with washer and dryer included. The kitchen features a large island with breakfast bar seating, pantry, custom butcher block workspace, and stainless steel appliances, including a 5-burner gas range, dishwasher and built-in microwave. The adjoining dining area and inviting family room with custom board-and-batten accents create an elevated living space. Step outside to enjoy mountain views from the deck or relax on the expansive lower patio, ideal for gatherings and Colorado sunsets. The home is move-in ready being fully landscaped with a full fenced back yard and window treatments throughout so you won't have the extra expenses of a new home here! Additional upgrades include a new high-impact composition roof (with potential insurance savings), newer rear windows, and a fully insulated, drywalled, and painted garage. Energy-conscious buyers will enjoy the $60,000 owned and paid for solar system including two Tesla EV whole-house back-up batteries (able to run the entire house during power failure), offering exceptional efficiency and long-term savings.

    Zillow last checked:

    Listing updated:

    Listed by:

    Heather Maddox 720-530-6749 heather@therowleygroup.com,

    Coldwell Banker Realty 44,

    THE ROWLEY GROUP 720-530-6749,

    Coldwell Banker Realty 44

    Bought with:

    Colleen Sophia, 100093344

    eXp Realty, LLC

    Source: REcolorado as distributed by MLS GRID,MLS#: 5078229MLS Logo

    Facts & features

    Interior

    Bedrooms & bathrooms
    • Bedrooms: 3
    • Bathrooms: 3
    • Full bathrooms: 1
    • 3/4 bathrooms: 1
    • 1/2 bathrooms: 1
    • Main level bathrooms: 1
    Bedroom
    • Features: Primary Suite
    • Level: Upper
    Bedroom
    • Level: Upper
    Bedroom
    • Level: Upper
    Bathroom
    • Level: Main
    Bathroom
    • Features: En Suite Bathroom, Primary Suite
    • Level: Upper
    Bathroom
    • Level: Upper
    Great room
    • Level: Main
    Kitchen
    • Level: Main
    Loft
    • Level: Upper
    Office
    • Level: Main
    Utility room
    • Level: Basement
    Heating
    • Active Solar, Forced Air, Natural Gas
    Cooling
    • Central Air
    Appliances
    • Included: Dishwasher, Disposal, Dryer, Gas Water Heater, Microwave, Oven, Range, Washer
    Features
    • Ceiling Fan(s), Eat-in Kitchen, Entrance Foyer, Granite Counters, High Ceilings, High Speed Internet, Kitchen Island, Open Floorplan, Pantry, Primary Suite, Smart Thermostat, Smoke Free, Walk-In Closet(s), Wired for Data
    • Flooring: Carpet, Vinyl
    • Windows: Double Pane Windows, Window Treatments
    • Basement: Bath/Stubbed,Full,Unfinished,Walk-Out Access
    • Number of fireplaces: 1
    • Fireplace features: Electric, Great Room
    Interior area
    • Total structure area: 2,979
    • Total interior livable area: 2,979 sqft
    • Finished area above ground: 2,041

    Property

    Parking
    • Total spaces: 2
    • Parking features: Concrete, Dry Walled, Electric Vehicle Charging Station(s), Insulated Garage, Lighted, Garage Door Opener
    • Attached garage spaces: 2
    Features
    • Levels: Two
    • Stories: 2
    • Patio & porch: Deck
    • Exterior features: Balcony, Lighting, Private Yard, Rain Gutters, Smart Irrigation
    • Fencing: Full
    Lot
    • Size: 0.3 Acres
    • Features: Corner Lot, Cul-De-Sac, Greenbelt, Landscaped, Open Space, Sprinklers In Front, Sprinklers In Rear
    • Residential vegetation: Grassed, Mixed
    Details
    • Parcel number: R121850
    • Zoning: RES
    • Special conditions: Standard

    Construction

    Type & style
    • Home type: SingleFamily
    • Architectural style: Contemporary
    • Property subtype: Single Family Residence
    Materials
    • Cement Siding, Frame, Stone
    • Foundation: Slab
    • Roof: Composition
    Condition
    • Updated/Remodeled
    • Year built: 2020

    Utilities & green energy

    • Electric: 110V, 220 Volts
    • Sewer: Public Sewer
    • Water: Public
    • Utilities for property: Cable Available, Electricity Connected, Internet Access (Wired), Natural Gas Connected, Off Grid
    Green energy
    • Energy efficient items: Thermostat

    Community & HOA

    Community
    • Security: Carbon Monoxide Detector(s), Smart Cameras, Smoke Detector(s), Video Doorbell
    • Subdivision: Spring Valley Ranch
    HOA
    • Has HOA: Yes
    • Services included: Recycling, Trash
    • HOA fee: $122 quarterly
    • HOA name: Avenue One Properties
    • HOA phone: 303-840-9800
    Location
    • Region: Elizabeth

    Financial & listing details

    • Price per square foot: $178/sqft
    • Tax assessed value: $521,900
    • Annual tax amount: $5,052
    • Date on market: 8/14/2026
    • Listing terms: 1031 Exchange,Cash,Conventional,FHA,Assumable,VA Loan
    • Exclusions: Refrigerator In Kitchen, Interior Security System, Freezer In Basement, Primary Bedroom Curtains & Surround Sound Components (Except Built-In Speakers Which Will Stay With The Home).
    • Ownership: Individual
    • Electric utility on property: Yes
    • Road surface type: Paved

    Price history

    DateEventPrice
    9/14/2026Sold$530,000+1.9%$178/sqft
    Source: REcolorado as distributed by MLS GRID #5078229 Report a problem
    8/31/2026Listing removed$3,041$1/sqft
    Source: Zillow Rentals Report a problem
    8/21/2026Pending sale$519,900$175/sqft
    Source: REcolorado as distributed by MLS GRID #5078229 Report a problem
    8/16/2026Listed for rent$3,041$1/sqft
    Source: Zillow Rentals Report a problem
    8/14/2026Listed for sale$519,900-7.1%$175/sqft
    Source: REcolorado as distributed by MLS GRID #5078229 Report a problem
    10/27/2023Listing removed--
    Source: elevateMLS #9088295 Report a problem
    10/14/2023Price change$559,500-1.8%$188/sqft
    Source: elevateMLS #9088295 Report a problem
    10/6/2023Price change$569,500-0.1%$191/sqft
    Source: elevateMLS #9088295 Report a problem
    10/2/2023Price change$570,000-0.9%$191/sqft
    Source: elevateMLS #9088295 Report a problem
    9/23/2023Price change$575,000-1.7%$193/sqft
    Source: elevateMLS #9088295 Report a problem
    9/18/2023Price change$585,000+1.7%$196/sqft
    Source: elevateMLS #9088295 Report a problem
    9/11/2023Price change$575,000-0.9%$193/sqft
    Source: elevateMLS #9088295 Report a problem
    9/7/2023Listed for sale$580,000-2.5%$195/sqft
    Source: elevateMLS #9088295 Report a problem
    7/30/2023Listing removed--
    Source: elevateMLS #5047099 Report a problem
    6/20/2023Price change$595,000-0.7%$200/sqft
    Source: elevateMLS #5047099 Report a problem
    6/9/2023Price change$599,000-0.2%$201/sqft
    Source: elevateMLS #5047099 Report a problem
    6/1/2023Listed for sale$600,000+31.4%$201/sqft
    Source: elevateMLS #5047099 Report a problem
    9/29/2020Sold$456,490$153/sqft
    Source: Public Record Report a problem

    Public tax history

    YearProperty taxesTax assessment
    2025$5,052 +9%$32,620 +6.9%
    2024$4,635 +19%$30,510
    2023$3,894 -1.3%$30,510 +13.3%
    2022$3,947 $26,920 -2.8%
    2021-- $27,700 +215.5%
    2020$1,255 +19508.8%$8,780 +87700%
    2019$6 $10
    2018$6 $10
    Find assessor info on the county website

    Neighborhood: 80107

    Nearby schools

    GreatSchools rating
    Schools provided by the listing agent
    • Elementary: Singing Hills
    • Middle: Elizabeth
    • High: Elizabeth
    • District: Elizabeth C-1

    Source: REcolorado as distributed by MLS GRID. This data may not be complete. We recommend contacting the local school district to confirm school assignments for this home.

    Get a cash offer in 3 minutes
    Find out how much your home could sell for in as little as 3 minutes with a no-obligation cash offer.
    Estimated market value
    $529,800
    Get a cash offer in 3 minutes
    Find out how much your home could sell for in as little as 3 minutes with a no-obligation cash offer.
    Estimated market value
    $529,800